
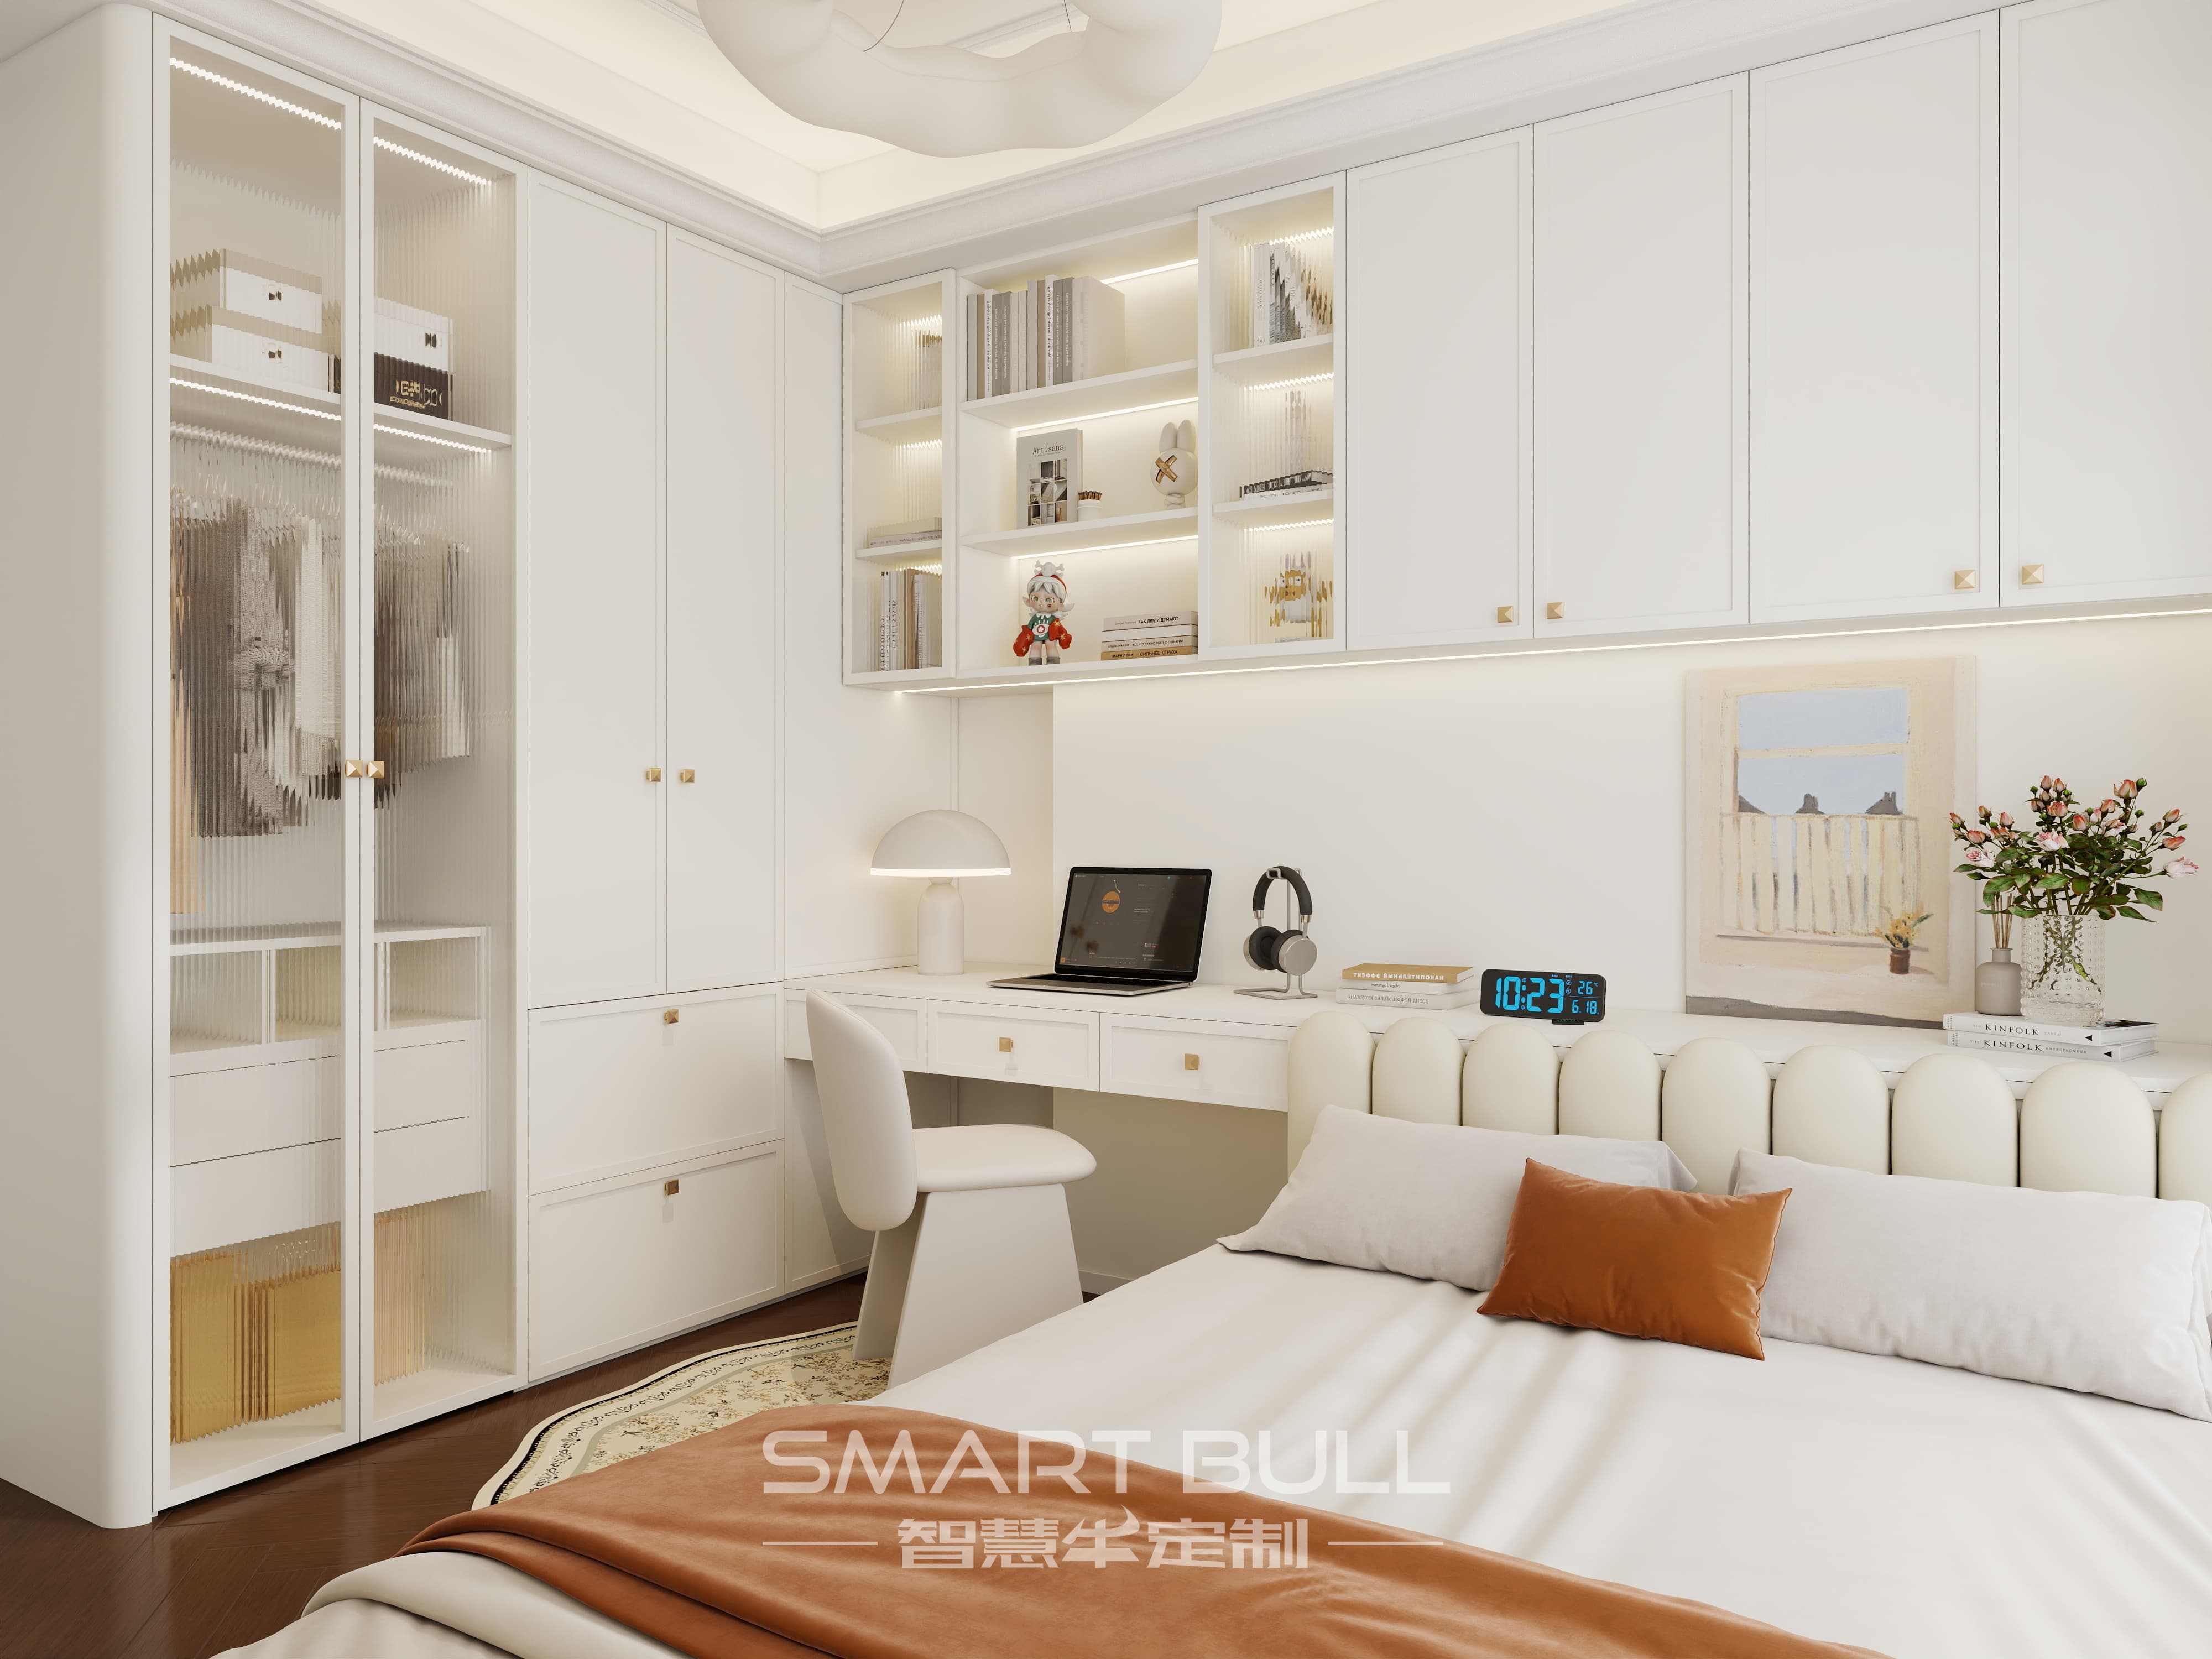
Singapore's built landscape is evolving, especially in sought-after precincts like Tanglin Halt. The pre-construction excitement surrounding developments like Cascadia often centres on leveraging the unique possibilities each floor plan offers. For homeowners in these spaces, maximizing every inch while maintaining aesthetics isn't just desirable; it's essential. This guide delves deep into transforming Tanglin Halt Cascadia units with intelligent, custom solutions, focusing on the highly coveted walk-in wardrobe and the art of integrating hidden storage. Drawing on insights from Singapore's unique HDB regulations and the latest interior design trends, we'll explore how bespoke design elevates these signature elements beyond the standard fit-out.
Strategic Walk-In Wardrobe Configuration for Tanglin Halt Cascadia Bedrooms
The allure of a true walk-in wardrobe lies in its bespoke potential. Unlike standard cabinets, a custom walk-in for Cascadia layouts requires a careful consideration of the designated bedroom. The typical master bedroom in a Cascadia BTO floor plan offers specific dimensions (often the largest), but its usable wardrobe space needs tailoring. Start by verifying the room dimensions against Cascadia-specific layout documents – not generic templates. Key walls, potential beam locations revealed in HDB plans, and accessibility to natural light flow (if positioning near windows) are critical. Pioneering projects like the Pinnacle@Duxton demonstrated how savvy planning transformed awkward corners or niches into dedicated wardrobe chambers.
Planning such a space involves more fixtures than just hanging rods and shelves. A robust configuration accounts for diverse needs:
- Vertical Micro-Partitioning: Split primary hanging zones (full-length garments) from secondary zones (shirts/blouses) using double-height rods or tiered pull-outs. French Pine or engineered birch plywood offers durability against humidity fluctuations, accommodating partition depths of approximately 9 to 11 inches.
- Integrated Pull-Out Trays & Valet Rails: Hardware such as Blum Legrabox runners support smooth, extended pull-outs for accessories, making use of depths around 16 inches effectively without overall depth exceeding 24 inches per run. Valet rails add functional flair – a depth consideration of 22 to 24 inches allows comfortable garment draping.
- Space-Efficient Core Dimensions: The internal pathway should allow a minimum clearance width of at least 24 inches (610mm) for comfortable movement. Crucially, strategic ‘zone dressing’, utilizing a central island or tiered storage wall configurations, optimises footprint occupancy. Industry data shows designs merging open back panels with custom cabinetry yield usable spatial gains of 7-9 square feet compared to conventional layouts.
Recent Universal Design guidelines mandated under Singapore’s Building and Construction Authority further emphasize ergonomic reach ranges within storage units. Ensure that appliance shelves within the wardrobe like LED-lit secure drawers for electronic valuables sit within defined knee-clearance heights that comply with these conventions.
Intelligent Layered Storage Concepts: Beyond the Obvious Cabinetry
Hidden storage in Singapore isn't just about slide-out compartments; it's a multi-layered strategy maximizing structure and space reclamation. The inherent design of Tanglin Halt Cascadia layouts includes structural pillars, potential beams spanning master bedrooms or hallways, and the often-underutilized space above doors. These become prime candidates for pocket design integrations.
- Structural Embedding: A Cascadia unit's structural pillars might measure anywhere from 200mm to 350mm in width. Concealed vertical racks built flush within pillar box-outs offer significant volumetric gains (up to 70 litres per average beam) while providing valuable display surfaces.
- Bench-to-Box Hidden Systems: Functional furniture doubles as storage hubs. For instance, living room benches optimally cover horizontal sectors with sophisticated box-within-box designs. Deploying robust Maform frames laminated with birch core panels supports maximized cavity depths of fourteen inches—ideal for cultural items or concealed tech outlets.
- Advanced Sliding Panel Tactics: Design-backed innovations involve fluid switch solutions. These revolve around sliding chambers behind pivot-dressed walls – engineered specifically for Cascadia's distinctive spatial constraints. Elite interior designers recommend silicon-slide tracks capable of bearing load weights to 84kg coupled with annealed steel top glides ensuring longevity.
- Ceiling Crafts: Over-Door Configurations Maximizing volumetric gains where walls meet ceilings offers achievable densification. Practical pocket shelvings integrated into overhead frames spanning depths of approximately 9.5 inches serve excellently. URA guidelines now advocate ceiling-height integrated concepts achieving volumetric density efficiencies exceeding scores recorded in 2022 studies.
Research conducted by the Singapore Green Building Council validates that scalable minimalist layered designs minimize material multiplication per functional area compared to conventional volumetric cabinetry—a crucial marker for the ecological tangibles homeowners value.