
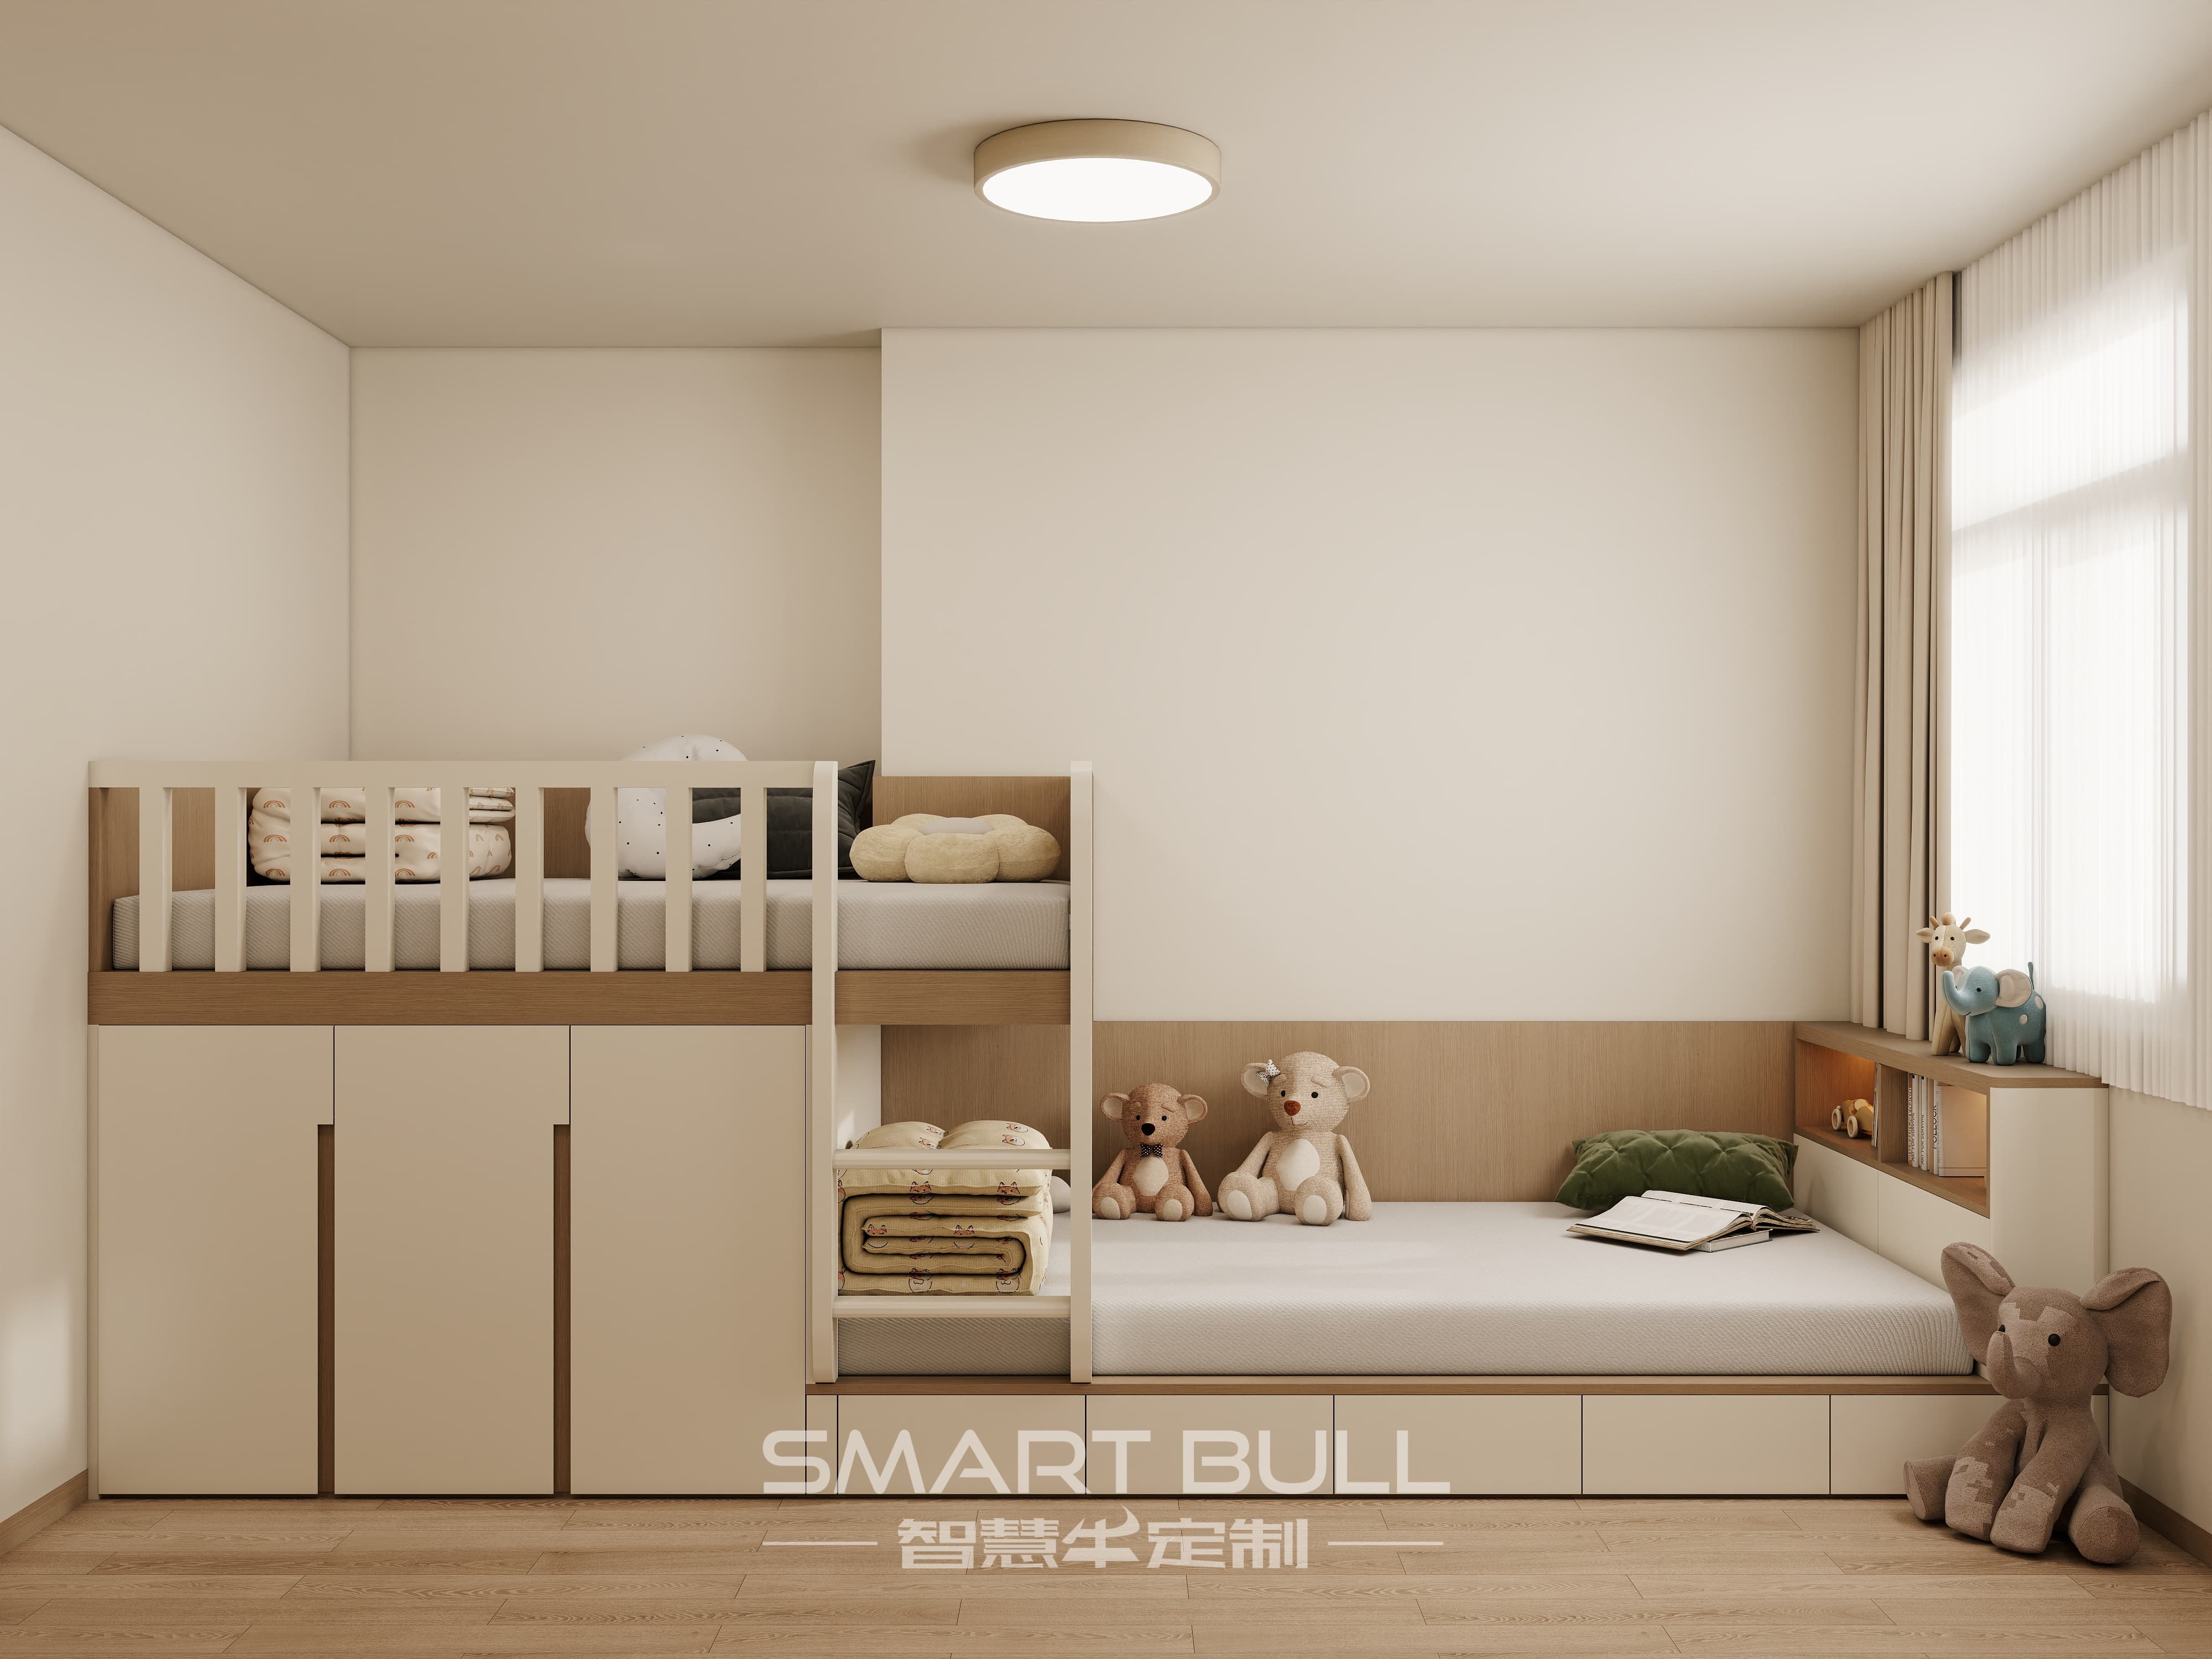
Convertible kids' bedroom carpentry means the built-in shell stays put while the inside reconfigures, so one room serves a toddler, a primary-schooler and a teenager without a second renovation. In a Singapore flat where a common bedroom often sits under 9 square metres, that adaptability is the difference between a room you rebuild every few years and a room that simply keeps up. The trick is to fix the structure and make everything inside it movable.
Why Build Once and Grow, Instead of Replace Every Few Years
Standard children's furniture is replaced roughly every three to five years because the child outgrows the size, not the function. A built-in system that reconfigures instead of retires extends that horizon to around fifteen years, from cot stage through the teenage wardrobe. The carpentry shell — the carcass against the wall, the platform, the anchor points — does the long-term work, while rails, shelves, desk height and bed format do the changing.
This matters most in a small HDB or BTO bedroom where floor area is fixed. Every replacement cycle also means new off-gassing, new delivery through an 0.8-metre elevator door, and a week of disruption. Designing the conversion in at the drawing stage costs little extra and removes all three problems.
- Fixed shell, movable interior — the carcass stays, the contents reconfigure.
- One renovation horizon of around fifteen years, not three to five.
- Fewer deliveries through a tight lift and doorway.
The Bed Spine: From Cot to Single Without a New Frame
The bed is the first element that needs to grow. An extendable frame that runs from about 130 centimetres in the toddler stage to 200 centimetres as a single bed covers age two through the late teens on one base. Look for a conversion kit that ships with the original build, so the side rails, extension leaves and toddler guard all exist when you need them rather than as a future special order.
For built-in carpentry, a platform bed with a removable low rail converts cleanly: the toddler version carries a 25 to 30 centimetre side guard, and the teen version pulls the guard and extends the mattress bay. Keep the platform height low at first — around 20 to 35 centimetres — so a small child cannot fall far, then let the same platform take a thicker mattress later.
- Extendable base from 130 cm to 200 cm on one frame.
- Removable guard rail for the toddler years, gone by primary school.
- Single or super-single footprint — 91 by 190 cm or 107 by 190 cm locally.
Specify the mattress bay to the local sizes so a standard single or super-single mattress drops in at every stage. A bay cut to an odd measurement forces a custom mattress later, which is the one cost you cannot avoid by good design alone.
The Study Desk: A 68 to 120 Centimetre Range
A fixed study table in Singapore usually sits at 72 to 75 centimetres, sized for an adult, so a Primary 1 child reaches up with feet swinging. A height-adjustable desk that moves from about 68 centimetres through to 120 centimetres covers a six-year-old and a junior-college student on the same top, with three presets remembering the heights actually used so changing it is one press, not a debate.
Add a tilting desktop, from flat up to about 50 degrees, and the same surface serves writing, reading and drawing with the spine straight and the eyes at a healthy distance from the page. Pair it with a chair whose seat depth and lumbar adjust, and the pairing holds posture through a decade of growth rather than forcing a stoop that hurts concentration.
- Adjustable height from 68 cm to 120 cm, one-centimetre steps.
- Tilting top up to 50 degrees for reading and drawing.
- Three height presets so the child sets it, not you.
Join the desk to the wardrobe as one continuous run and the conversion is built into the wall. The desk simply rises on its mechanism while the shelving beside it reconfigures, and the footprint never changes.
Modular Wardrobe Interiors That Reconfigure
The wardrobe shell should be planned for the teenager, then fitted for the toddler. Adjustable hanging rails on a 32-millimetre pitch let you drop the rail low for short clothes now and raise it for full-length items later, and adjustable shelves move from toy cubbies to textbook rows without cutting the carcass. Soft-close drawers at the bottom stay useful at every age.
Keep the hanging space divided so a later reconfiguration only moves one rail, not the whole interior. A fixed mid-divider at roughly 90 centimetres lets the lower half serve a child while the upper half stays adult-height storage, then the divider comes out as the child grows into the full height.
- Rails on 32 mm pitch — drop low, raise high, no new holes.
- Adjustable shelves from toy cubbies to textbook rows.
- Soft-close base drawers useful from age two to eighteen.
Build the shell to the teen capacity from day one. A carcass sized only for today's clothes leaves no room to grow into, and resizing the shell is the renovation you are trying to avoid.
One Frame, Three Stages: Bunk, Loft and Single
A modular bed frame that converts from a loft to a bunk to two singles earns its place in a shared room. The loft format — top deck at about 1,650 to 1,850 millimetres — frees the floor for a study nook underneath, then drops to a bunk when a sibling arrives, then splits into two singles when the children want separate beds. Standard safety geometry follows EN 747, with the top bunk recommended from around age six, or nine for the higher lofts.
The conversion should be mechanical, not structural. Posts, rails and ladder positions stay constant while the deck height and guards move, so the frame you anchor to the wall at year one is the frame still standing at year fifteen. A fixed ladder or storage stair on either side keeps the layout flexible to the room.
- Loft to bunk to two singles on one modular frame.
- Top deck 1,650 to 1,850 mm, study zone underneath.
- EN 747 geometry, top bunk from around age six.
Anchor the frame at every stage, because a bunk that becomes a single is still tall enough to tip if a child climbs the end. The anchor points decided at the design stage should survive every conversion.
Wall-Anchored Through Every Stage, Not Freestanding
Built-in and modular kids' furniture should fix to the concrete wall, not rely on its own weight. HDB rules cap wall fixings at 6 millimetres diameter and 40 millimetres penetration into the concrete, which is the right scale for furniture anchoring, and bomb-shelter walls take only non-structural fixings up to 50 millimetres so that room needs a floor-standing unit. Anchor at two heights on any tall piece so it cannot pivot.
Removable guards and rails must still fix solidly while fitted. A toddler guard that wobbles is worse than none, so specify the same steel bracket and expansion plug the rest of the unit uses, and re-check the fixings after the first week as the board settles. The stability test stays simple: open the top drawer or press the top bunk rail, and the unit should not rock.
- Two-height anchoring into concrete, within HDB limits.
- Solid guard brackets that re-check after settling.
- Stability test at every conversion, not just at install.
Low-Emission Boards So the Room Stays Child-Safe
A child breathes more air per kilogram of body weight than an adult, so the board grade in a bedroom matters more than in a living room. ENF-grade board holds formaldehyde emission at or below 0.025 milligrams per cubic metre, and E0 at or below 0.050, measured by the climate-chamber method. The WHO and Singapore's SS 554:2026 voluntary indoor-air guideline sits at 0.1 milligrams per cubic metre, so E0 and ENF joinery lands well inside it from day one.
Pair the low-emission core with a water-based, low-VOC finish rather than a solvent lacquer, and ask for the ILAC-MRA test report on the actual batch, not a certificate for a different one. Surface-coating safety follows EN 71-3 for heavy metals, which is the standard worth naming when the child mouths a rail. Six-face sealed edges stop the core releasing through the cut side.
- ENF or E0 core for every panel in the bedroom.
- Water-based, low-VOC finish on any surface a child may mouth.
- EN 71-3 coating check for heavy metals on accessible parts.
Sizing for the Real Singapore Bedroom
Local mattresses come in single at 91 by 190 centimetres and super-single at 107 by 190 centimetres, with queen for shared or older rooms. Plan the bed bay and the under-bed drawers to those footprints so a standard mattress drops in at every stage. A common HDB bedroom under 9 square metres forces the bed against one wall, the desk along another, and the wardrobe as the third face.
Ceiling height in a new BTO runs about 2.6 metres, which gives a loft deck at 1,650 to 1,850 millimetres with seated clearance underneath, but a false ceiling and vinyl flooring can drop the clear height to around 2.3 metres, so measure the three points and use the lowest. The elevator door at 0.8 metre means any panel wider than 90 centimetres must come as a flat-pack and assemble on site.
- Single 91 by 190 cm, super-single 107 by 190 cm mattress bays.
- Ceiling 2.6 m new, measure the lowest of three points.
- Lift door 0.8 m — flat-pack panels over 90 cm wide.
The Tropical Detail: Humidity and Board Stability
Indoor relative humidity in Singapore commonly sits between 70 and 85 percent, and that moisture swells low-grade board, loosens joints and grows mould inside a sealed cabinet. A warped drawer front stops closing softly and starts slamming, which reintroduces the finger risk you designed out. Moisture-resistant plywood or MR board with a laminate face and a continuous edge band keeps the geometry stable through the wet months.
Ventilation gaps behind back panels and a silica or charcoal pack refreshed every one to two months keep the interior dry without leaving the door ajar. A small hygrometer in the cabinet tells you when the reading climbs above 70 percent so you act before mould sets in. Skip medium-density fibreboard and plain particleboard in a child's room — they swell fastest and off-gas longest.
- MR-grade core near the bathroom side or an external wall.
- Continuous PUR or laser edge so moisture cannot wick in.
- Back-panel air gap of a few millimetres for passive drying.
HDB and Condo Rules That Shape the Build
Built-in joinery that backs onto an existing structural wall and carries no load needs no HDB permit, but the work must be done by a registered contractor and the fixings stay within the 6-millimetre by 40-millimetre limit. Structural walls, beams, columns and slabs stay untouched, and the bomb-shelter wall takes only the limited non-structural fixings already noted. Condo projects add an MCST move-in permit, a refundable deposit and quiet-hours that usually run weekdays with Saturday morning only.
Floor loading matters for a tall bank of drawers or a bunk, so spread the weight across the wall rather than pile it on one point. Keep the fire-rated door clear and the escape path unblocked, because those rules apply to a child's room the same as any other, and a convertibility plan that blocks the door is a failed plan.
- Registered contractor for any wall fixing, HDB or condo.
- Fixings within 6 by 40 millimetres into concrete.
- MCST permit and deposit booked before the install date.
Pre-Installation Checklist for a Room That Grows
Walk the wall with this list and the conversion decisions get made once, on paper, where they are cheap. Confirm the bed bay size to a local mattress, the desk height range, and the wardrobe rail pitch. Mark the board grade and the finish, and write the anchor points and the conversion kit into the quote so nothing slips to a cheaper option on site.
- Bed: extendable 130 to 200 cm, removable guard, local mattress footprint.
- Desk: adjustable 68 to 120 cm, tilting top to 50°, three presets.
- Wardrobe: rails on 32 mm pitch, adjustable shelves, soft-close base.
- Boards: ENF or E0 core, water-based finish, EN 71-3, ILAC-MRA report.
- Anchor: steel bracket into concrete, two heights, within HDB limits.
Get these right and the room keeps pace with the child instead of fighting them. A bedroom built to convert is the one piece of the home that earns its keep across every school photo on the wall.