
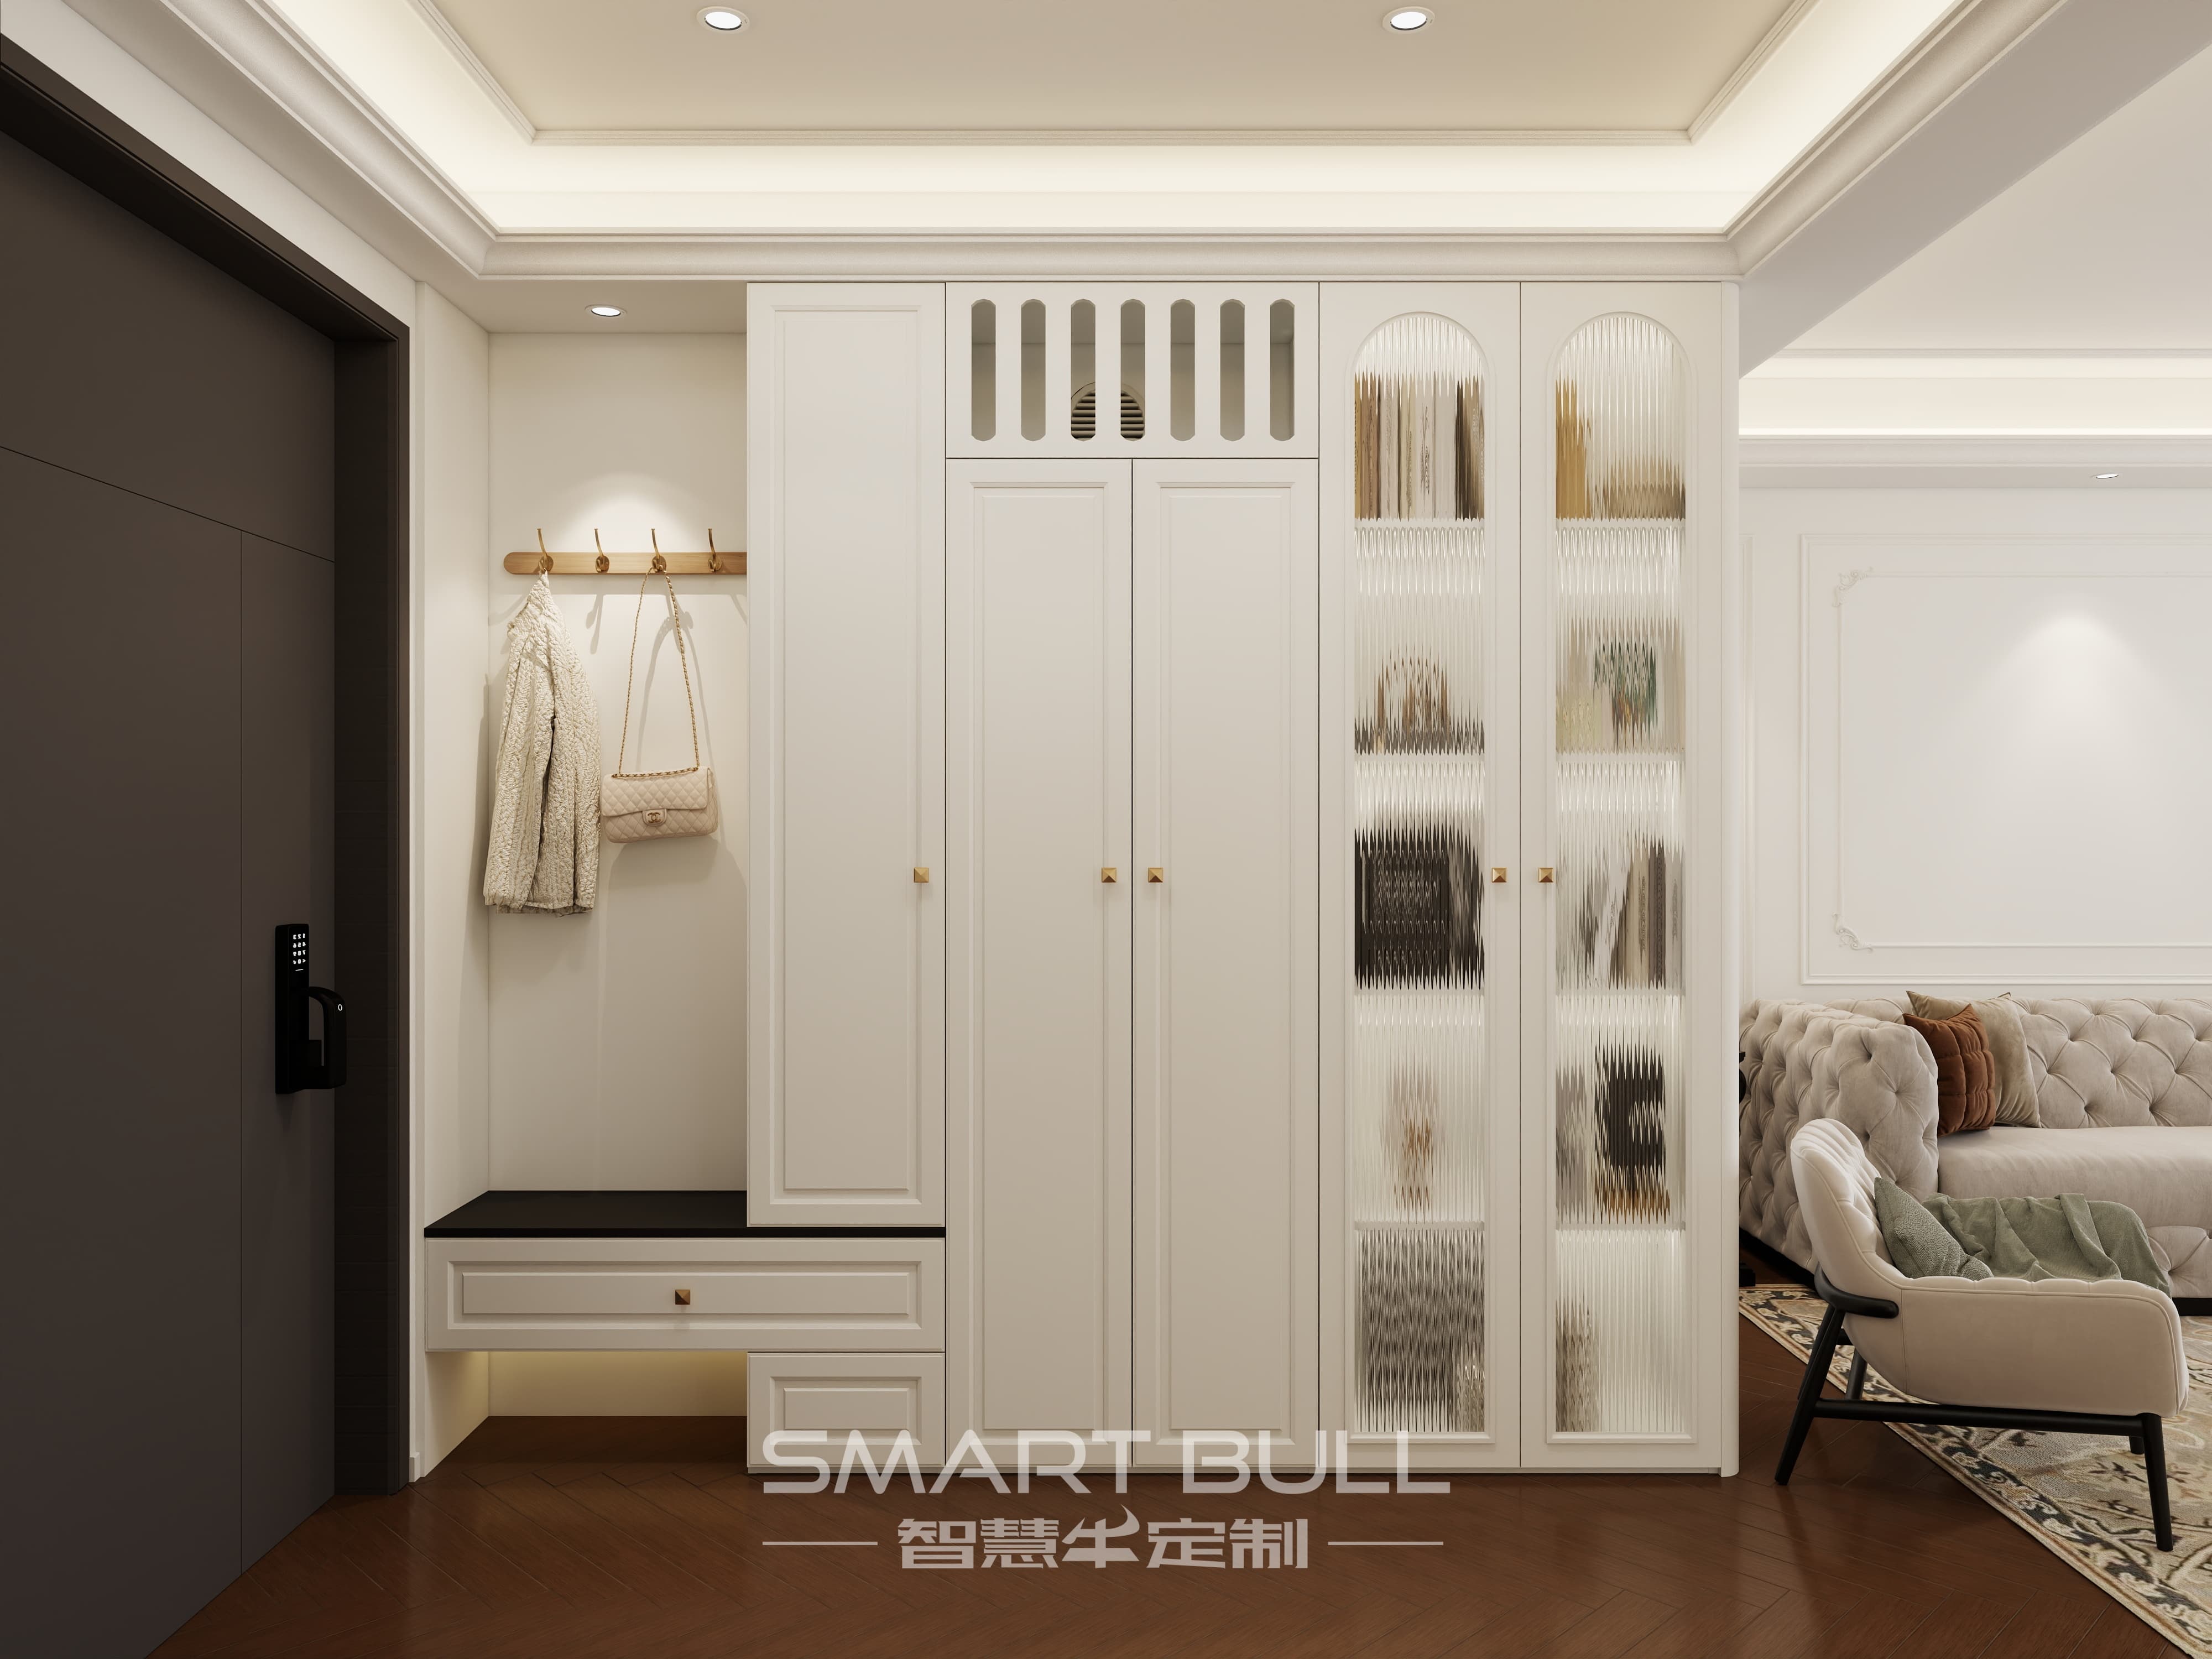
Custom key drop and coat rack carpentry is the fastest way to stop a Singapore foyer from becoming a pile of shoes, bags and lost access cards. Built into the wall at the entrance, it gives every daily object a fixed home at the height you actually use it.
Why the Foyer Deserves Its Own Carpentry Run
Most HDB and compact condo entrances run just 1.2 to 2 metres of usable wall, yet they absorb the heaviest traffic in the home. Shoes come off, bags land, keys disappear, umbrellas drip. A loose tray on the floor and a couple of sticky hooks solve none of it. Fitted joinery uses the full height of that wall and keeps the floor path clear for the robot vacuum and for anyone carrying groceries.
In a 4-room HDB BTO the entry corridor is typically 90 to 110 centimetres wide. That is enough for a 30 to 40 centimetre deep cabinet and a 60 centimetre walking line beside it. The trick is to build up, not out.
What a Custom Key Drop Actually Solves
A key drop is a small dedicated landing point for the things you grab on the way out: keys, access cards, sunglasses, masks, a wallet. Off-the-shelf, that becomes a bowl on a side table that gets buried under mail. Built in, it becomes one of three forms:
- A shallow drawer at hand height with a routed or push-to-open front, sized roughly 30 centimetres wide by 15 centimetres deep for the small daily items.
- A concealed hook rail inside a narrow upper door, so keys stay visible but behind a clean facade.
- An open niche cut into the side panel at roughly 90 to 100 centimetres height, acting as a catch-all for the items in rotation.
The best foyer builds combine two of these. A drawer hides the clutter; a small open ledge keeps the one set of keys you never want to lose.
Coat Rack Ergonomics: Height, Spacing, Width
A coat rack only works if the hooks sit where hands naturally reach and where long coats clear the bench below. The 2026 convention used by local carpenters places the main adult rail at 152 to 165 centimetres from the floor. A secondary children's row at 107 to 122 centimetres lets kids hang their own bags and builds the habit early.
Spacing matters more than people expect. Winter-style bulky coats need 20 to 25 centimetres between hooks or you can only use every other one. Plan one locker bay of 30 to 38 centimetres width per person so jackets, tote bags and umbrellas do not overlap into a single damp clump.
For a household of four, that is a coat zone about 120 to 150 centimetres wide. In a narrower foyer, drop to two well-spaced hooks per adult and move excess bulk storage deeper into the home.
The Landing Ledge: A Surface at the Right Height
The single most appreciated foyer feature is a flat ledge at about 900 to 1,000 millimetres, roughly table-top height. It is the drop zone for parcels, a water bottle, the day's handbag, a vase or a small plant. Build it as the top of a half-height cabinet or as a floating shelf with a raised back edge so nothing slides behind.
Keep that ledge clear of the main door swing. A raised lip of 10 to 20 millimetres stops items walking off when the door is pulled shut, a detail many flat-pack pieces miss.
Three Configurations That Fit Local Flats
There is no single correct foyer build, but the trade-offs are clear:
- Half-height (900 to 1,100 mm): opens the upper wall, lets light pass over the top, and the counter surface becomes useful display. Sacrifices closed volume, so it suits households under roughly 40 pairs of shoes.
- Full-height (2.0 m and beyond): runs to near the ceiling for maximum enclosed storage and a built-in architectural feel. Needs ventilation provisions or it traps moisture in Singapore's climate.
- Combination: full-height sections flanking a half-height centre, or a half-height run capped by one tall slim cabinet. Works best when the wall run is at least 1,500 to 1,800 millimetres, giving room to divide without looking chopped.
Decide the configuration before the carpenter finalises measurements. Changing it after fabrication has started is expensive and sometimes impossible.
Bench, Hooks and Key Drop in One Piece
Where the foyer is wide enough, a built-in bench at 45 to 48 centimetres seat height turns shoe-on, shoe-off from a balancing act into a seated routine. Pair it with a toe-kick recess of 5 to 8 centimetres so feet tuck back when standing. Above the bench, run the coat hooks; beside or within the bench, tuck the key drawer and an open shoe shelf.
This single integrated unit replaces a shoe rack, a coat stand and a console table with one flush facade. In open-concept layouts it also marks the entry zone without a full partition, which HDB treats as non-structural and generally does not require approval.
Materials That Survive the Doorway
The foyer is a high-contact zone. Doors open dozens of times a day, bags brush the surface, wet shoes sit on internal shelves. The finish choice matters more here than in a bedroom wardrobe that barely opens.
- High-pressure laminate (HPL) in matte or satin resists scuffing and wipe-clean better than paint. Choose matte over gloss; gloss shows every fingerprint in a traffic lane.
- Moisture-resistant or high-moisture-resistant plywood for the carcass, not raw MDF or chipboard, which swells at the edges from wet shoes.
- E0 or ENF board grades for indoor air, with sealed internal shelves lined in HPL or a wipeable vinyl film.
- Soft-close hinges from a recognised hardware line, because foyer hinges cycle far more than wardrobe hinges and must stay aligned.
Thicker door and shelf panels, around 25 millimetres against the common 18 millimetre, resist sag under a vase or a loaded tote and read as more substantial at the door.
Ventilation in Singapore's Humidity
Indoor relative humidity in Singapore sits between 70 and 85 percent for much of the year. A sealed shoe cabinet with no airflow develops odour within weeks and can surface mould on damp soles. Good foyer carpentry builds in breathing room:
- Louvred or slatted door panels on the shoe section let air move through.
- Concealed top and bottom gaps of 10 to 20 millimetres create a passive chimney effect.
- Charcoal-lined backing or a small silica pack bay slows mustiness between changes.
- An open base run under the cabinet for the pairs in daily rotation, which air-dry naturally.
A simple hygrometer in the cabinet tells you when humidity is climbing after a rainy spell, prompting a door-open airing.
Lighting and a Mirror Make It Feel Bigger
Entryways are often starved of daylight. Layer a ceiling light for general illumination with an LED strip under a floating cabinet or inside an open niche for accent. A mirror near the door is practical for last-minute checks and reflects light to make a cramped entrance feel wider.
Keep the tone warm, around 2,700 to 3,000 Kelvin, rather than the clinical 6,000 Kelvin white that flattens a small space. Any power point for the lighting must be installed by a licensed electrical worker under the Electricity Act, not added as a DIY fix.
HDB and Condo Rules That Shape the Build
Foyer carpentry sits close to two regulated elements: the main door and, in many flats, the household shelter. Keep these boundaries clear:
- Bomb shelter walls, ceiling, floor and steel door cannot be hacked, drilled or modified. The SCDF and HDB require the shelter to remain accessible with ventilation openings unblocked. A cabinet beside the shelter may be fixed only to ordinary non-shelter surfaces, and any panel in front of the door must stay readily removable.
- Keep the shelter door swing and standing space clear. Avoid deep cabinets or loose furniture that make daily access awkward.
- Nothing permanent outside the flat door. Common corridors, lift lobbies and void decks are shared property; HDB prohibits fixed cabinets, benches or fixtures there. Use movable mats and rugs instead.
- Engage an HDB-registered renovation contractor (DRC) for built-in works, and a licensed electrical worker for any new power point. Non-structural foyer carpentry built against ordinary walls generally does not need a hacking permit.
- Fixings into reinforced concrete follow the standard limit of about 6 millimetres diameter and 40 millimetres depth. Heavier wall-hung loads need proper anchors and a load check.
- Floor load and finishes: HDB caps floor loading at roughly 150 kilograms per square metre and floor finishes plus screed at 50 millimetres thick, so a solid stone bench top is gentler on the slab than it looks.
Condos add the management corporation's rules: noise windows, a renovation deposit, and sometimes approval for wall-mounted loads. Confirm those before the carpenter cuts.
Pre-Install Checklist for Your Foyer
Walk the wall with this list so the conversation with the carpenter stays short:
- Measure the full wall run, the corridor width, and the main door swing arc.
- Mark the bomb shelter door, its ventilation openings, and the clear standing space.
- Decide half-height, full-height or combination based on shoe count and width.
- Fix the key-drop height (about 90 to 100 cm), the coat rail height (152 to 165 cm adult, 107 to 122 cm kids), and hook spacing (20 to 25 cm).
- Specify matte HPL over MR or HMR plywood, E0 or ENF grade, sealed internal shelves, and soft-close hinges.
- Require louvred or gapped ventilation on the shoe section and a silica or charcoal bay.
- Confirm warm LED lighting with a licensed electrical worker for any new point.
- Choose a DRC-registered contractor and, for condos, clear the MCST timeline and deposit.
Get these right and the foyer stops being the messiest square metre in the flat and becomes the calm point where the day begins and ends.