
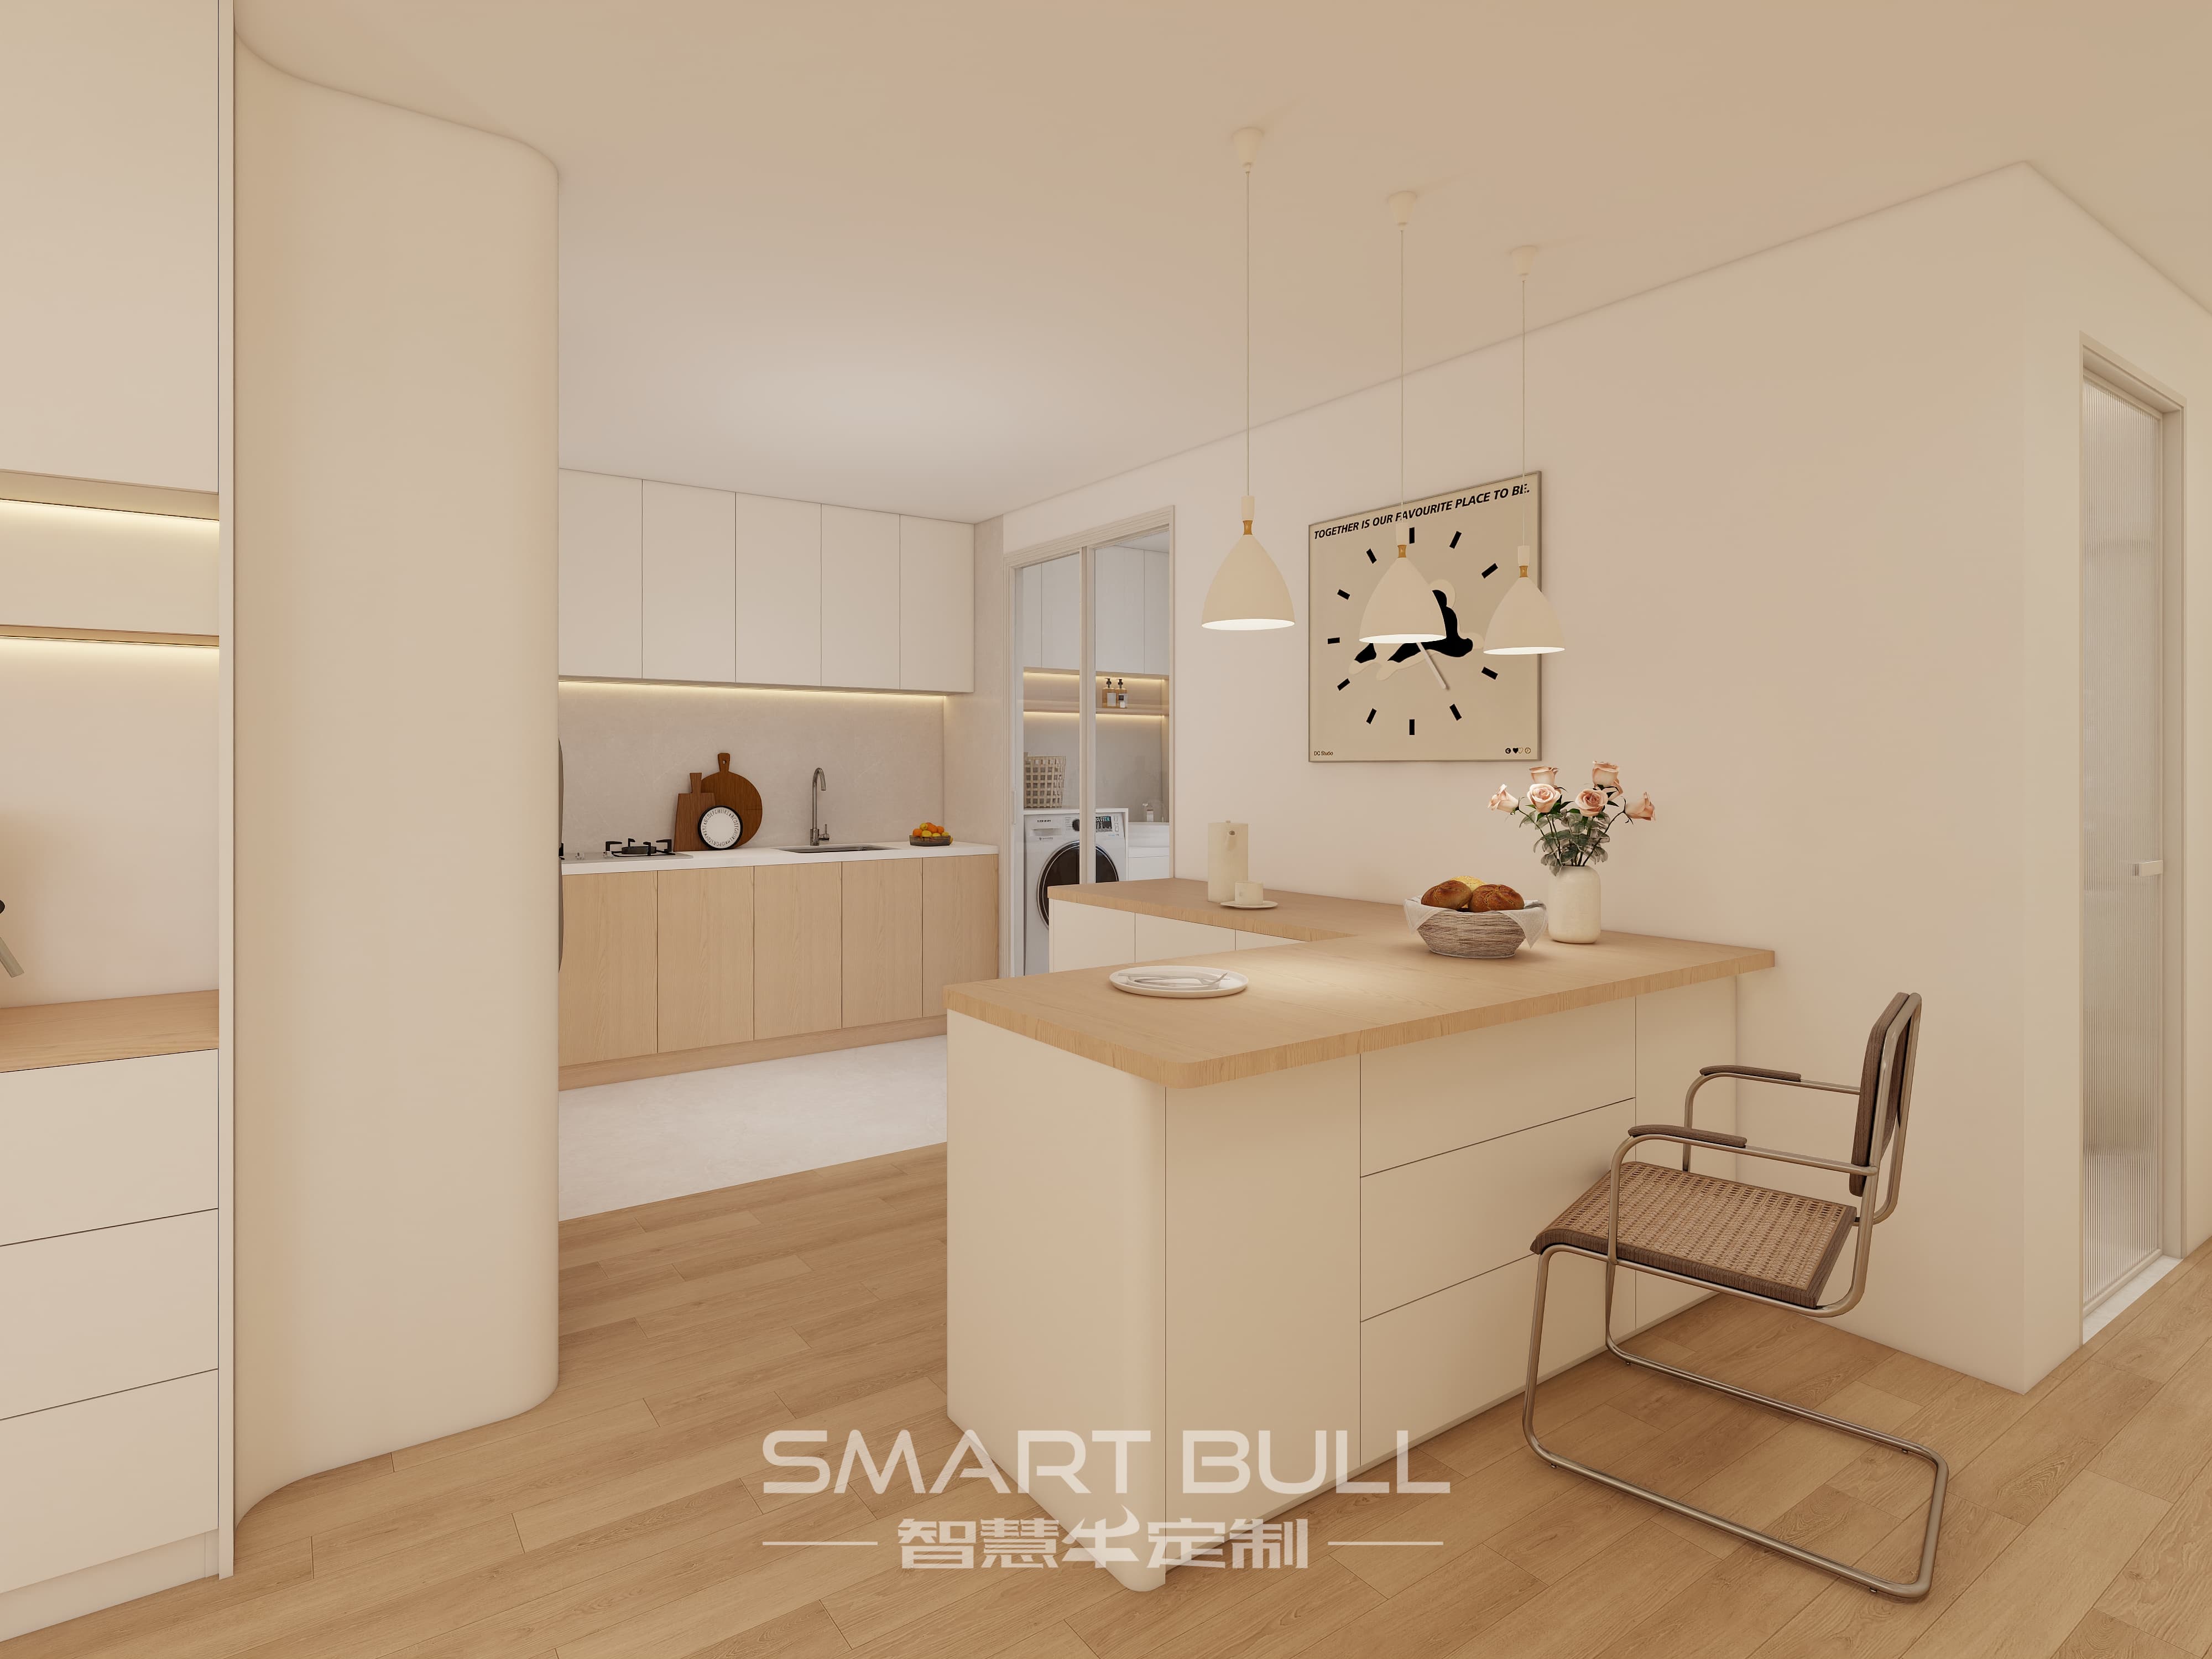
Custom kitchen island and breakfast bar designs turn an open-concept HDB layout from a nice idea into a room that actually works. About seven in ten HDB flat buyers now choose open kitchens, removing the wall that once separated cooking from living, and that change is what makes a central island practical instead of decorative. The island becomes the spot where prep happens, where the family eats breakfast, and where guests lean while dinner cooks. Done right, it anchors the whole open plan; done wrong, it is an obstacle you walk around with a laundry basket.
Why Open-Concept HDB Kitchens Now Make Islands Practical
For years the island was a condo or landed-home feature because most HDB kitchens were narrow galley rooms with no floor space to spare. Opening the kitchen changes the maths. Once the partition between the kitchen and the living or dining zone comes down, the island borrows square metres from the open area and earns its place.
The trade is real, though. An open kitchen means cooking smells and noise now reach the living room, the air-conditioning load shifts, and the cabinetry stays permanently on display, so finish quality matters more than in an enclosed kitchen. What you gain is light, social connection and a flat that reads larger than its square metre count. The island is the furniture that delivers those gains while adding storage and seating.
- Enclosed HDB kitchens are usually galley layouts under 1.5m wide, too tight for a freestanding island.
- Open layouts free the combined kitchen-dining zone, where an island of 1.2m or more can sit.
- Visual clutter shows immediately in open plans, so choose a calm, consistent finish.
The Clearance Rule That Decides If an Island Fits
The number that disqualifies most flats is clearance, not the island itself. Every side of the island that people work at or walk past needs roughly ninety to one hundred centimetres of open passage, enough for one person to cook while another passes and for oven and dishwasher doors to swing open. The island also has to be worth building: around eighty to one hundred centimetres deep and at least one point two metres long, or it holds little and seats no one comfortably.
Add those up and a useful island with circulation demands roughly two point eight to three metres of clear width in the kitchen zone before any furniture. Most enclosed HDB kitchens fall short, which is exactly why the island belongs in the opened combined space rather than inside the original kitchen footprint.
- Minimum clearance on all sides: 90 to 100cm.
- Minimum island length to be useful: 1.2m; depth 80 to 100cm.
- Total clear width needed: about 2.8 to 3m.
A cheap feasibility test beats any brochure: tape the island's footprint plus its clearances onto your actual floor and live with it for a weekend. If the walkway vanishes, switch to a peninsula.
Breakfast Bar vs Full Island: Which Your Flat Type Supports
Not every HDB layout carries a freestanding island, but almost every one can take some version of a breakfast bar. The flat type sets the ceiling on size.
- 3-room HDB (about 60 to 68 sqm): a compact breakfast-bar island around 80cm by 100 to 120cm with storage beneath is the practical limit. Keep it doubling as a dining surface.
- 4-room HDB (about 85 to 100 sqm): the sweet spot, an island of 90cm by 150cm fits an open-concept layout without choking traffic flow.
- 5-room and executive HDB (about 107 to 120 sqm): real freedom, islands of 100cm by 180 to 210cm with seating on one or both sides and feature tops.
- Peninsula (90cm by 150 to 180cm): attached at one end to a run of cabinets, ideal when the kitchen lacks clearance on all four sides.
The peninsula deserves a closer look for HDB flats. It delivers the visual openness, the extra counter and the breakfast seating of an island while skipping the wall-hacking and the circulation maths, because it juts from an existing cabinet run rather than floating in the middle of the room.
Getting the Counter and Stool Heights Right
Height is the detail that quietly breaks an island if you guess. A standard kitchen counter in Singapore sits at eighty-five to ninety centimetres to the top surface, which pairs with a stool seat height of sixty to sixty-six centimetres. A raised breakfast bar at one hundred to one hundred and five centimetres needs a stool seat of seventy-one to seventy-eight centimetres. The rule behind both: leave twenty-five to thirty centimetres of clearance between the seat and the underside of the counter.
The overhang matters as much as the height. The countertop must extend at least twenty-five to thirty centimetres beyond the cabinet below so a seated person's knees clear; thirty to forty centimetres feels comfortable rather than cramped. Then count the seats by width, not by hope.
- Counter height: 85 to 90cm top, stool seat 60 to 66cm.
- Bar height: 100 to 105cm top, stool seat 71 to 78cm.
- Knee clearance: 25 to 30cm under-counter gap; 30 to 40cm overhang.
- Width per stool: 45 to 55cm; leave 80 to 90cm behind to pull out and pass.
On a one-point-two-metre island, two stools sit well. On a one-point-five-metre island, three settle naturally. Choose one fewer stool than seems possible; a Sunday breakfast is pleasanter with room to turn.
What the Island Actually Does: Prep, Storage, Seating
Strip away the styling and an island earns its floor space three ways. It adds a prep counter where two people cook without colliding. It adds storage in its base cabinets, deep drawers for pots and pans, closed bays for the unglamorous items. And it adds casual seating that pulls the family into the kitchen for breakfast, homework and hovering guests.
The workhorse HDB island is a prep, storage and social counter, and that version is attainable without plumbing or a hob. Islands with a sink and cooktop are the showpiece, but they add floor-run drainage, ventilation and electrical complexity that small flats rarely justify. If you do want an induction hob in the island, decide it at the drawing stage, because mid-floor power runs are trivial during renovation and disruptive after handover.
- Keep the hob and sink on the perimeter runs to avoid floor plumbing and extraction headaches.
- Use the island base for deep drawers, pull-out organisers and a wine or tray bay.
- Plan island power points, USB outlets and pendant lighting before flooring and ceiling works start.
Materials That Survive Singapore Humidity and Heat
The kitchen is the hardest room on furniture in this climate, and the island sits at the centre of the heat, steam and humidity. Material choice decides whether it looks good in two years or peels at the edges.
High-pressure laminate, sometimes called HPL, dominates Singapore kitchen cabinets for good reason. Its non-porous surface resists water, it shrugs off scratches and stains, and it holds up to tropical humidity for ten to fifteen years. Check for ABS edge banding that is heat-bonded, with sealed joints that prevent water from working in. Aluminium-framed islands go further: waterproof, termite-resistant, fire-resistant and free of formaldehyde, with powder-coated finishes that mimic wood grain convincingly. For the top itself, engineered quartz gives a consistent, cost-effective surface, while porcelain slabs resist heat and staining almost completely.
- Carcass thickness: 16 to 18mm so shelves and drawers do not sag under weight.
- Soft-close hinges and drawer slides: quality hardware now lasts 50,000-plus cycles.
- Avoid solid timber in the carcass; it expands and warps with humidity swings unless sealed repeatedly.
- Choose a calm finish for open plans: matte laminate hides fingerprints; high-gloss shows them.
HDB Rules You Cannot Skip
An island in an open HDB kitchen almost always starts with removing a wall, and that is where compliance begins. Only non-structural walls may be hacked, and every proposal needs HDB's prior written approval with the floor plan submitted by an HDB-registered renovation contractor. Reinforced-concrete walls, columns, beams and slabs stay untouched, and the household shelter is out of bounds.
Cooking equipment follows its own line. Open kitchens run on induction because gas hobs need extra safety measures and fire-authority compliance; relocating gas piping must be done by an EMA-licensed gas service worker, never the carpenter. If the gas riser runs through the kitchen, HDB requires its enclosure to have a fully ventilated, removable access panel six hundred millimetres wide and full height, not a small hatch, so design that panel from the first drawing.
- Waterproofing: re-tiling a wet area demands a prepacked waterproofing screed to HDB standard.
- Electrical works: all by a licensed electrical worker; plan island power before ceilings close.
- Fire safety: smoke detectors are mandatory, and fire-resistant materials help where specified.
- Timing: noisy hacking restricted to 9am to 5pm on weekdays, never weekends or public holidays; wall demolition finished within three consecutive days.
- Permit window: about three months for a new BTO flat, one month for a resale, from approval.
Before You Build: A Six-Step Check
Run through this list with your carpenter before fabrication, and the island will fit the flat instead of fighting it:
- Tape the island footprint plus 90 to 100cm clearances on the floor; live with it a weekend.
- Confirm with the contractor which walls are non-structural and get HDB's written approval first.
- Pick the type by flat size: breakfast bar for 3-room, island for 4-room and up, peninsula if clearance is short.
- Lock the counter height (85 to 90cm or 100 to 105cm) and match stool seat height to a 25 to 30cm gap.
- Specify HPL or aluminium carcass at 16 to 18mm, engineered stone or porcelain top, soft-close hardware.
- Plan island power, lighting and the gas-riser access panel before flooring and ceiling works begin.
A custom kitchen island or breakfast bar is the piece that makes an open-concept HDB flat feel like a home rather than a corridor with a cooker at the end. When it is sized to the flat's real clearance, raised to the right height for the stools, built from materials that laugh at the humidity, and planned inside HDB's rules from the first drawing, it pays back every day in meals, conversations and storage. The same care applied across the foyer, bomb shelter door, service yard and bedrooms is what turns a standard flat into a space built around the way a Singapore family actually lives.