
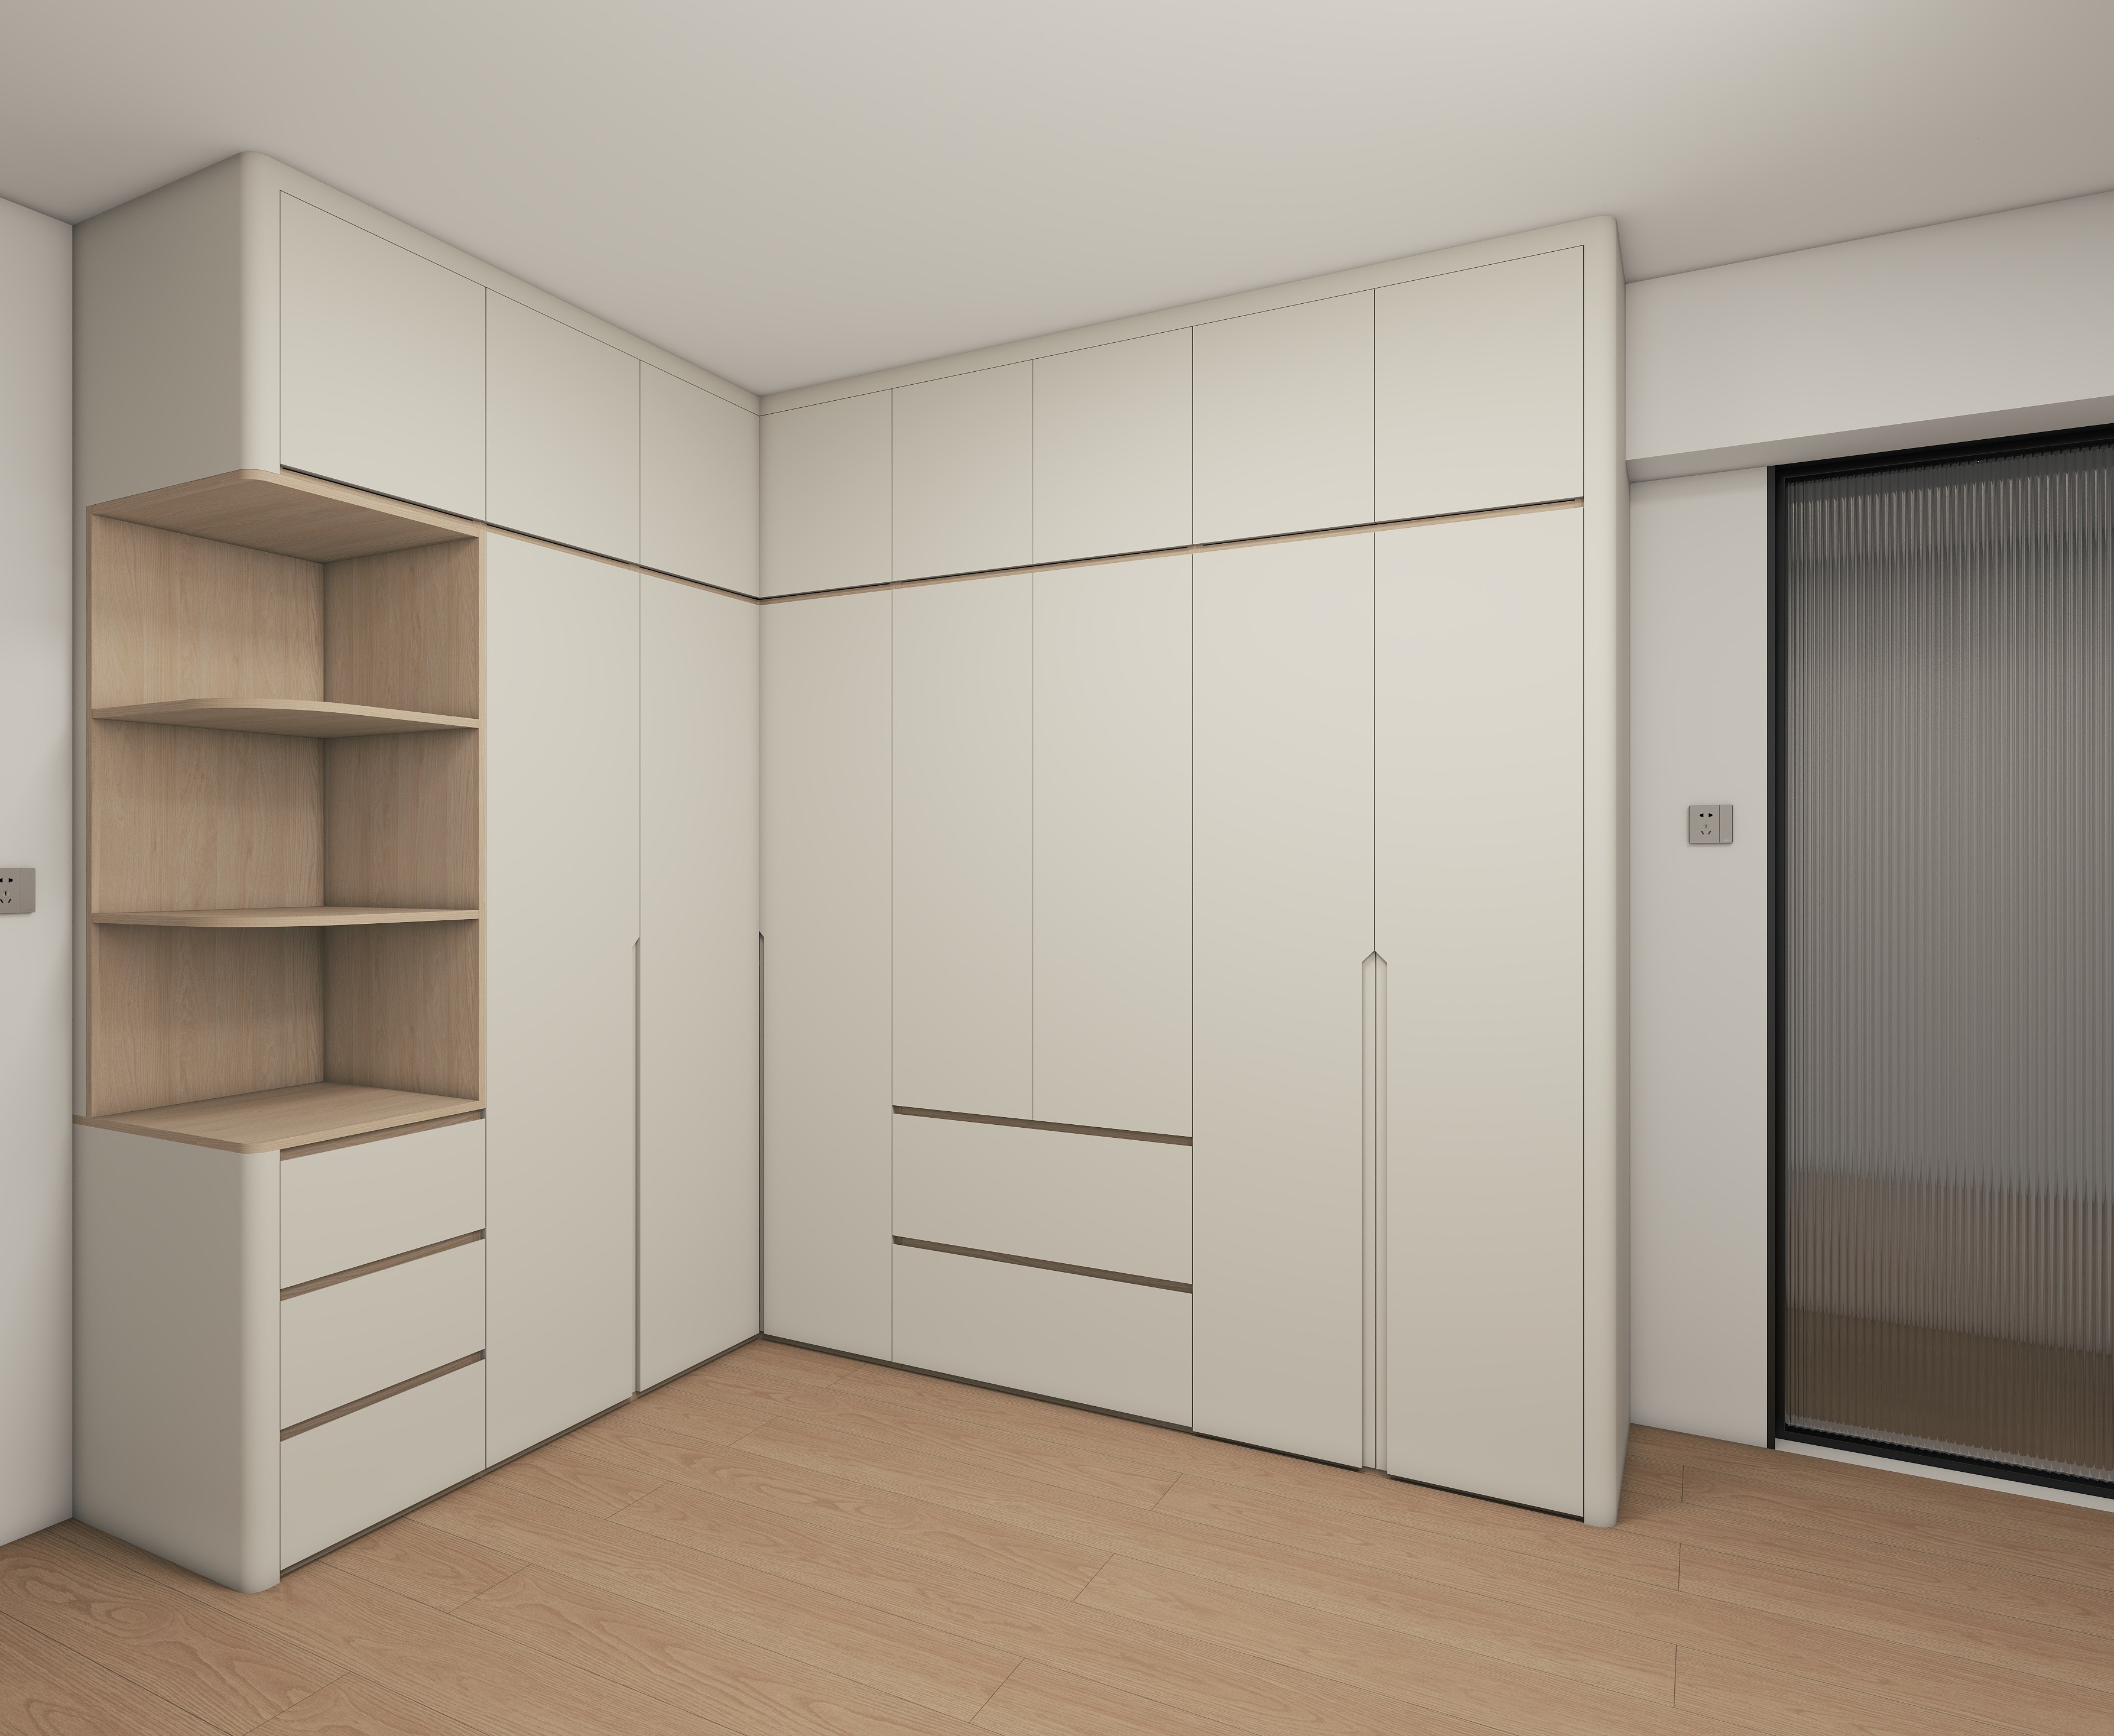
Full-height corner wardrobes turn the dead angles of a Singapore bedroom into usable storage by wrapping custom carpentry around two adjoining walls and running it floor-to-ceiling. In HDB flats where ceiling heights sit around 2.6 metres and common bedrooms are tight, a corner build captures space a straight run simply leaves behind.
Why an Awkward Bedroom Corner Is Wasted Space
Most Singapore bedrooms have at least two corners that are not occupied by a door or window. A free-standing wardrobe pushed against one flat wall leaves the adjacent angle open, and that wedge becomes a dust trap where laundry baskets, bags and forgotten boxes pile up. Because the room's footprint is fixed, the only way to add real capacity without shrinking the walkway is to build into the corner rather than in front of it.
- HDB common bedrooms often measure roughly 9 to 11 square metres, leaving almost no flat wall that is not already taken by the bed.
- Master bedrooms give more room but still waste the angle closest to the door or the bathroom track.
- A corner unit uses two walls at once, so the central floor stays clear for the bed, a study desk or simply moving around.
Two adjoining walls of at least 1.5 metres each are the practical minimum for a corner wardrobe to make sense. Below that, a straight run is usually more efficient.
Full-Height vs. Free-Standing: Using the Whole Wall
A floor-to-ceiling corner build removes the dusty gap that sits above most off-the-shelf units. Standard HDB ceilings run about 2.6 metres for BTO flats and up to 2.8 metres for older resale flats, while condominiums range from 2.4 to 2.8 metres. Building to the ceiling lets you convert that top zone into a sealed store for luggage, off-season bedding and bulky items you rarely touch.
- Eliminated dead air: closed top cabinets stop the layer of fine Singapore dust that settles on every flat-top surface within a week.
- Stable structure: a built-in carcass anchored to the wall reads as part of the architecture and does not tip the way a tall free-standing piece can.
- Resale appeal: move-in-ready, durable storage is a feature buyers in the resale market actively look for, so a clean corner build holds its value.
L-Shaped vs. Diagonal Corner Configurations
There are two ways to fill a corner. The L-shape meets the walls at a 90-degree angle using two straight runs, while the diagonal unit cuts across the corner at 45 degrees to form a single deep cabinet.
For Singapore homes the L-shape is the more practical choice. It uses standard 58 to 60 centimetre deep modules on each wing, which keeps the interior predictable and compatible with off-the-shelf fittings. A diagonal front looks striking in a showroom and lets you step slightly inside, but the join interior is awkward and the carcass costs more because it is not a standard rectangle.
- Master bedroom L-shape: longer run of 1.8 to 2.4 metres, shorter return of 1.2 to 1.5 metres, assuming a 60 centimetre depth.
- Common bedroom L-shape: scale the return down to 1.0 to 1.2 metres so the door swing and walkway stay clear.
- Diagonal trade-off: larger floor footprint and a deeper but harder-to-reach interior, which can overwhelm a small room.
Standard Dimensions for Singapore HDB and Condo Bedrooms
Get the depth right first, because everything else depends on it. The functional standard is 55 to 60 centimetres of internal hanging depth. Anything shallower and hangers touch the door; anything past 65 centimetres and the back becomes hard to reach without a step.
- Standard depth: 58 to 60 cm for hinged doors; add about 5 cm for the sliding track, bringing the total to roughly 65 cm.
- Shallow option: 35 to 45 cm works only for folded items, shoes and front-facing pull-out rails, never for side-hang garments.
- Walkway clearance: keep at least 60 cm between the wardrobe face and the bed frame; hinged doors need a 50 to 60 cm swing arc in front, while sliding doors need none.
- Skirting board: these protrude 1.5 to 2.5 cm, so the installer must scribe the side panels around them or the unit will not sit flush.
Before fixing the layout, map every obstruction: air-conditioning trunking, copper pipes, drainage lines, power sockets, light switches and window frames. Blocking a utility point can force a costly relocation or, worse, cut off access that building rules require to stay reachable.
Solving the Dead-Corner Problem
The weak point of any L-shape is the internal corner. When both wings are 58 to 60 cm deep and meet at 90 degrees, the storage at the join is that deep in both directions at once. You cannot easily reach the far end of one wing while standing in front of the other, so that triangle often becomes dead space holding things you forget you own.
Professional fixes exist, each adding some cost to the build:
- Rotating carousel or lazy-susan shelf that brings the back of the corner to the front on a turn.
- Pull-out half-moon shelf on a heavy runner, ideal for folded stacks and accessories.
- Curved hanging rail following the corner arc so hangers sit square instead of colliding at the join.
- One wing slightly shallower than the other, which opens the corner up and removes the deep pocket.
If the budget is tight, the honest workaround is to leave the corner as a planned zone for bulky, rarely used items like luggage and spare bedding. That trade still buys you full hanging length on both straight wings, so it is worth making with your eyes open.
Hanging Zones and Shelf Spans That Actually Work
A wardrobe built around how you actually dress lasts longer than one sized to a showroom default. Divide the interior into hanging, shelving and drawers, then proportion them to your own inventory.
- Long-hang zone: 140 to 150 cm of clear height for dresses, coats and gowns, with the rail at roughly 150 to 160 cm from the floor.
- Short-hang zone: 90 to 100 cm for shirts, jackets and trousers on hangers, which can be doubled up to use the vertical space.
- Rail allowance: budget about 5 cm of rail width per hanging garment, so a 200 cm run holds around 40 items.
- Shelf span: keep timber shelves to a maximum of 900 to 1000 mm between supports, or reinforce with a thicker board or central divider to stop sagging under weight and humidity.
- Drawer base: a 70 to 100 mm plinth lifts the carcass off uneven flooring and keeps mop water off the base.
Materials That Survive Singapore's Humidity
Singapore's relative humidity sits around 70 to 85 per cent for most of the year and climbs higher after rain, with an annual average near 84 per cent. That environment is what makes cheap particleboard or untreated MDF swell, delaminate and grow mould within two or three years. The carcass is the structural box, so it is the most important material decision.
- MR or HMR plywood core: cross-laminated veneers resist warping and hold screws and hinges far better than particleboard; this is the standard choice for HDB and condo carcasses.
- HPL door faces: high-pressure laminate shrugs off scratches, does not show fingerprints and wipes clean, ideal for handle-less panels.
- 1 mm ABS edge banding: seals the cut end-grain that otherwise drinks moisture; poorly adhered thin tape lifting within a year is the start of structural failure.
- PVC-coloured internals: moisture-resistant and easy to wipe, better than raw wood finishes inside the box.
- Avoid: standard particleboard for carcasses and bare MDF near damp; if MDF is used for painted doors, specify moisture-resistant grade only.
Indoor air quality matters in a sealed bedroom. As of 1 January 2026 Singapore tightened indoor air guidelines, and E0 grade board (formaldehyde at or below 0.05 mg/m³ by the chamber method, with ENF at 0.025) plus an ILAC-MRA accredited test report is the safer specification. The voluntary SS 554 limit sits near 0.1 mg/m³, so ask your contractor for the certification rather than taking the grade label at face value.
Lighting, Doors and Anti-Tip Safety
Small details decide whether the corner feels like a feature or a chore. Integrated LED motion-sensor lighting is now a standard expectation in 2026 rather than a luxury: the strip switches on only when the door opens, giving a premium feel while staying efficient.
- Door choice: sliding panels remove the swing arc that breaks a tight layout; hinge them only where you have 60 cm of clear floor in front.
- Soft-close hardware: damped hinges and runners stop the daily slam that loosens screws in the plywood over time, so they are a durability requirement, not an upgrade.
- Anti-tip anchoring: a full-height corner unit must be fixed to the wall so it cannot topple, especially in children's rooms.
- Handle-less j-pull: carved directly into the door, removing the risk of loose or tarnished handles.
- Mirror or light panel: placing a mirrored wing to catch window light makes a small bedroom read larger and brighter.
HDB Renovation Rules You Must Respect
Built-in carpentry fixed against a solid non-structural wall generally falls within standard renovation approval, but the rules still bind the work.
- Registered contractor: the build must be carried out under a renovation contractor registered with the HDB Renovation Contractor Registration System, within the permit window (commonly about three months from approval).
- Fixings into walls: standard wall plugs and screws are limited to about 6 mm diameter and 40 mm depth; in the household shelter, only non-structural fixing up to 50 mm is allowed, and no drilling into beams, columns or structural walls.
- Keep services reachable: distribution boards, sockets and switches must stay accessible; do not seal them behind panels.
- Condo rules: management corporation approval, a deposit and restricted noise hours usually apply before work starts.
- Noise control: renovation work is confined to permitted hours, generally weekdays with tighter limits and Saturdays with non-noise work only, with Sundays and public holidays kept quiet.
Site-Measurement Checklist Before You Build
A corner wardrobe lives or dies on the survey. Run through this before a single panel is ordered:
- Measure both wall lengths at floor, mid-height and ceiling; use the smallest reading if they differ by more than 5 mm.
- Confirm ceiling height at three points and note any slope or soffit.
- Check that the corner is a true 90 degrees; even a small deviation leaves gaps or forces a custom scribe.
- Map all services: AC trunking, pipes, sockets, switches, window frames and the door swing.
- Allow 60 cm of walkway clearance and decide hinged versus sliding per wing.
- Plan the interior to your real wardrobe mix, not a default ratio.
- Request material certifications for the plywood grade and edge banding.
- Confirm the contractor is registered for HDB renovation and knows the fixing limits.
Done carefully, a full-height corner wardrobe stops being a tricky angle and becomes the most useful storage wall in the bedroom — quiet, dust-free and built to last the humidity.