
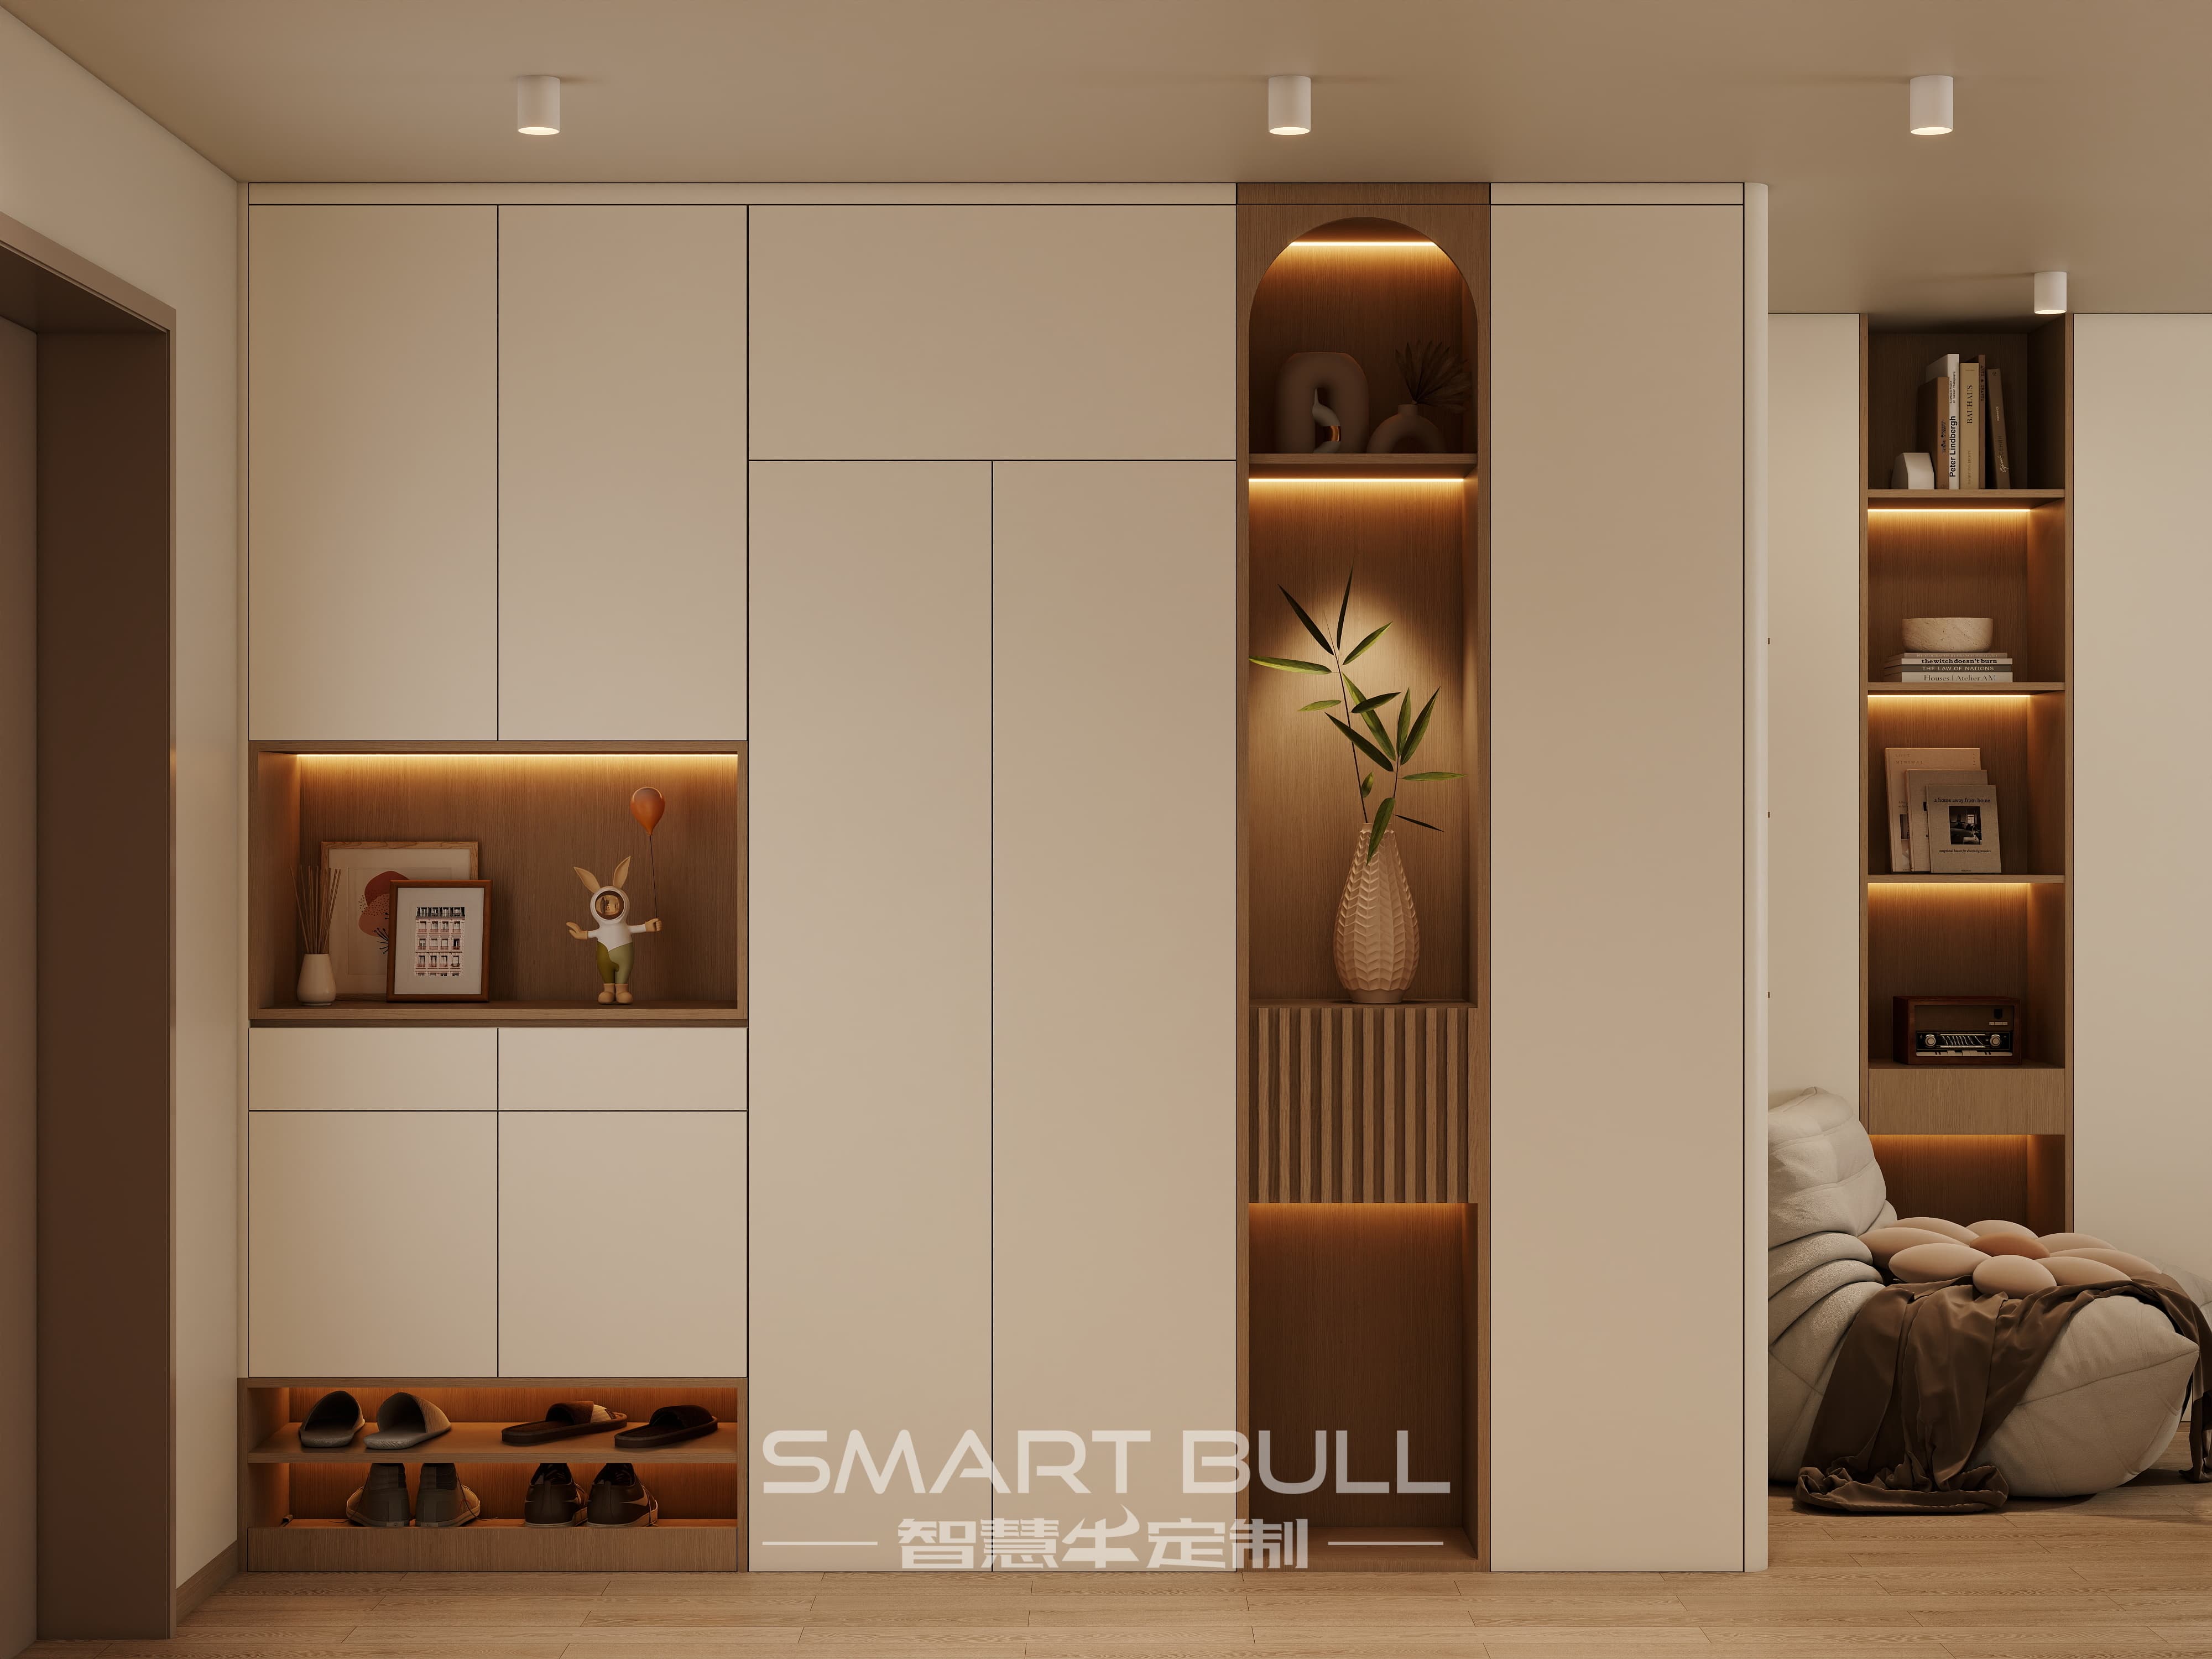
High-density shoe cabinet designs solve the one problem almost every Singapore family shares: a front door piled with footwear and a corridor you can barely walk through. Most flats here are compact, the foyer rarely runs past one or two square metres, and yet a four-room household with two school-age children routinely owns between thirty and fifty pairs once you count work shoes, sports trainers, school shoes and the extra pairs bought for Chinese New Year, Hari Raya or Deepavali visits. Designing the cabinet around that real volume, rather than around a showroom display, is what keeps the entryway calm.
Why a Typical Singapore Family Owns Far More Shoes Than the Cabinet Allows
The gap between what people think they own and what they actually own is the root of most entryway clutter. A couple on their own usually keeps fifteen to twenty pairs. Add two children and the count climbs to thirty-five or fifty without anyone noticing, because shoes arrive in waves: new school shoes each January, a second pair of runners for the weekend, formal footwear that only comes out for a wedding.
A useful planning rule is to count every pair currently by the door, then add twenty to thirty per cent for the next three years. A mid-height cabinet holding nine to fifteen pairs sounds adequate on paper and fails within months. A proper high-density unit plans for the household you will have, not the one you have today.
- Two adults, no children: budget for 20 to 30 pairs minimum.
- Family of four with school-age kids: plan for 35 to 50 pairs.
- Shoe lovers or multi-generational homes: 50 pairs and up, which means going vertical.
Start With the Corridor Width, Not the Catalogue
The single mistake that ruins an entryway is buying for capacity before measuring the walkway. Most four-room HDB foyers measure ninety to one hundred and twenty centimetres across, and the front door often opens straight into that strip. The rule that matters: leave at least eighty centimetres of clear passage in front of the cabinet.
That one constraint decides the depth. In a one-hundred-centimetre corridor, a forty-centimetre-deep cabinet leaves only sixty centimetres to walk, which feels tight the moment a stroller or wheelchair is involved. Slim and flip-down cabinets at twenty to twenty-five centimetres exist for exactly this reason.
- Spacious foyer (120cm+): standard 35 to 40cm depth works, shoes lie flat.
- Narrow corridor (90 to 110cm): choose 17 to 25cm slim or tilt-out profiles.
- Width sweet spot for a single-wall HDB entry: 80 to 100cm, after you account for the DB box, fire riser and gate swing.
Measure the wall from end to end, note every obstruction, then pick depth so the leftover walkway stays at or above eighty centimetres. That number protects the cabinet from blocking the door and keeps the flat feeling open.
Slim Flip-Down Cabinets That Live in 17 to 25 Centimetres
When the corridor is tight, the flip-down (also called tilt-out) cabinet is the most space-efficient answer. Instead of swinging a door into the walkway, each compartment tilts forward and shoes sit heel-first on an angled shelf. The external depth drops to seventeen to twenty-five centimetres while the cabinet still holds twelve to eighteen pairs.
The trick is the angle. Shoes stored on a slant take less front-to-back room than shoes stored flat, so a shallow cabinet carries more than its dimensions suggest. Ladies' shoes up to size 39 or 40 fit comfortably; larger men's sizes sometimes need one flat-shelf section with a touch more depth.
- Best spot: the gap between the front door and the wall, or a corridor that opens into the living room.
- Door type: push-to-open, handle-free fronts keep the look uncluttered.
- Watch point: cheaper push-latch hardware loosens within twelve to eighteen months, so specify a quality mechanism.
Going Vertical: Full-Height Built-Ins for 30 to 80 Pairs
If the wall allows it, height is the honest way to win capacity without stealing floor space. A floor-to-near-ceiling cabinet at one hundred and eighty to two hundred and forty centimetres tall and thirty to forty centimetres deep stores thirty to eighty pairs within a footprint of roughly a quarter of a square metre. The same floor area under a low bench holds eight to ten pairs at most.
This is where custom carpentry beats any off-the-shelf unit. A built-in can run wall-to-wall, tuck around the electrical panel, and place everyday pairs at seated height while pushing off-season boots to the top. For a BTO flat planned during the renovation phase, a full-height built-in is the highest-return storage you can specify.
- Single-door full-height unit: 60 to 80cm wide, 20 to 30 pairs.
- Two-door full-height unit: 90 to 120cm wide, 30 to 50 pairs.
- Top tier: off-season and festive footwear. Middle and lower tiers: daily pairs at easy reach.
The Bench That Stores and Seats at the Same Time
A bench-style cabinet pairs a padded or solid seat on top with shoe storage below, and it earns its place in any home with young children or elderly family members. Sitting to put shoes on beats balancing on one foot, and the bench lifts to reveal a second hidden compartment.
Seat height matters more than people expect. A top at forty-five to forty-eight centimetres suits most adults for comfortable sitting; aim for that band rather than a lower console height. Bench units run thirty-five to forty-five centimetres deep and hold fifteen to thirty pairs, so they suit entryways with a little more width than a pure corridor.
- Add a cushion for comfort and a small drawer for keys, access cards and masks.
- Leave open slots at the base for daily slippers or to park a robot vacuum out of sight.
- Pair a bench with a tall cabinet beside it: seating on one side, deep storage on the other.
Internal Layout Tricks That Actually Add Capacity
The outside of a cabinet gets the attention; the inside earns the space. Fixed shelves waste roughly a third of a shoe cabinet because a heeled shoe and a flat sandal need different clearance. Specify adjustable brackets on three to five centimetre pitch so you can tighten spacing for flats and open a taller bay for boots.
A few details separate a cabinet that works from one that merely looks full:
- Boot bay: one taller section (40cm+) for knee-high boots and high-tops, instead of laying them on their side.
- Slanted compartments: shoes visible at a glance, no crouching to find the left trainer.
- Assigned shelves: give each family member a marked bay so the system holds without nagging.
- Pull-out wet tray: a lined, vented drawer at the bottom for rain-soaked shoes, with a drip mat so water never reaches the flooring.
- Hidden full-height bay: a recessed pull-out behind the façade for the pairs you rarely wear.
None of these need extra floor area. They are choices made at the drawing stage, which is why custom carpentry fits families better than a fixed retail model.
Stopping Mould Before It Starts: Ventilation and Materials
Singapore's humidity sits between seventy and ninety per cent for most of the year, and a sealed cabinet with damp shoes inside becomes a mould farm fast. Ventilation is not a nice-to-have; it is the feature that decides whether the cabinet smells fresh in two years or not.
Build airflow in from the start. Louvred or perforated doors let air move even when closed. A one to two centimetre gap at the top and bottom of the carcass creates a natural current. A vented or pegboard back panel lets trapped air escape upward. Pair that with a habit: let shoes air for an hour after wearing before closing them in, and drop a bamboo charcoal or cedar block on a shelf to absorb moisture.
Material choice matters just as much. Moisture-resistant plywood with a laminate finish is the reliable everyday build, lasting eight to fifteen years because the edges hold up to contact and humidity. Solid timber lasts ten to twenty years but needs occasional care or it warps at the joints. MDF and particleboard swell within three to five years once edges chip or wet shoes sit on the shelf, so avoid them at the front line.
- Specify 16 to 18mm board thickness for the carcass so shelves do not sag under packed footwear.
- Ask for E0 or ENF-grade boards to keep indoor air clean in an air-conditioned, closed-window home.
- Use luxury vinyl tile on the foyer floor: waterproof, scratch-resistant, easy to wipe after rain.
HDB Compliance and Safety You Should Not Skip
Built-in shoe carpentry inside an HDB flat falls under standard renovation rules and does not need a permit on its own, but a few boundaries still apply. Anchor a tall or wall-hung unit firmly to the wall, because a shallow-base cabinet can tip. Use a registered renovation contractor so the work meets HDB's directory requirements.
Two physical limits catch people out. The floor finish you raise the cabinet on must stay within fifty millimetres of the original level, and any added load should respect the flat's floor loading of about one hundred and fifty kilograms per square metre. Keep the cabinet clear of the distribution board and the fire riser door, which must stay reachable at all times.
- Leave the DB box and fire riser accessible; do not box them in permanently.
- Anchor full-height and floating units to a load-bearing wall, not a hollow partition.
- Keep the corridor clear of the eighty-centimetre walkway rule.
Before You Build: A Six-Step Check
Run through this list with your carpenter before anyone cuts a board, and the result will fit the family instead of the floor plan:
- Measure the foyer: width, depth, height and every obstruction on the wall.
- Count the household's shoes, then add twenty to thirty per cent for growth.
- Pick a depth that leaves at least eighty centimetres of walkway.
- Decide the door type: flip-down for tight corridors, swing or push-latch for wider ones.
- Specify ventilation, 16 to 18mm moisture-resistant board, and E0 or ENF grade in writing.
- Confirm the contractor is HDB-registered and the unit will be anchored to the wall.
A high-density shoe cabinet is less a piece of furniture and more the first five minutes of every day made smoother. When it is sized to the family's real shoe count, ventilated against the humidity, and built into the wall instead of blocking the corridor, the entryway stops being a battleground and starts being the calm first impression a home deserves. The same thinking, applied across the foyer, bomb shelter door, service yard and bedrooms, is what turns a bare flat into a space that quietly works for the people living in it.