
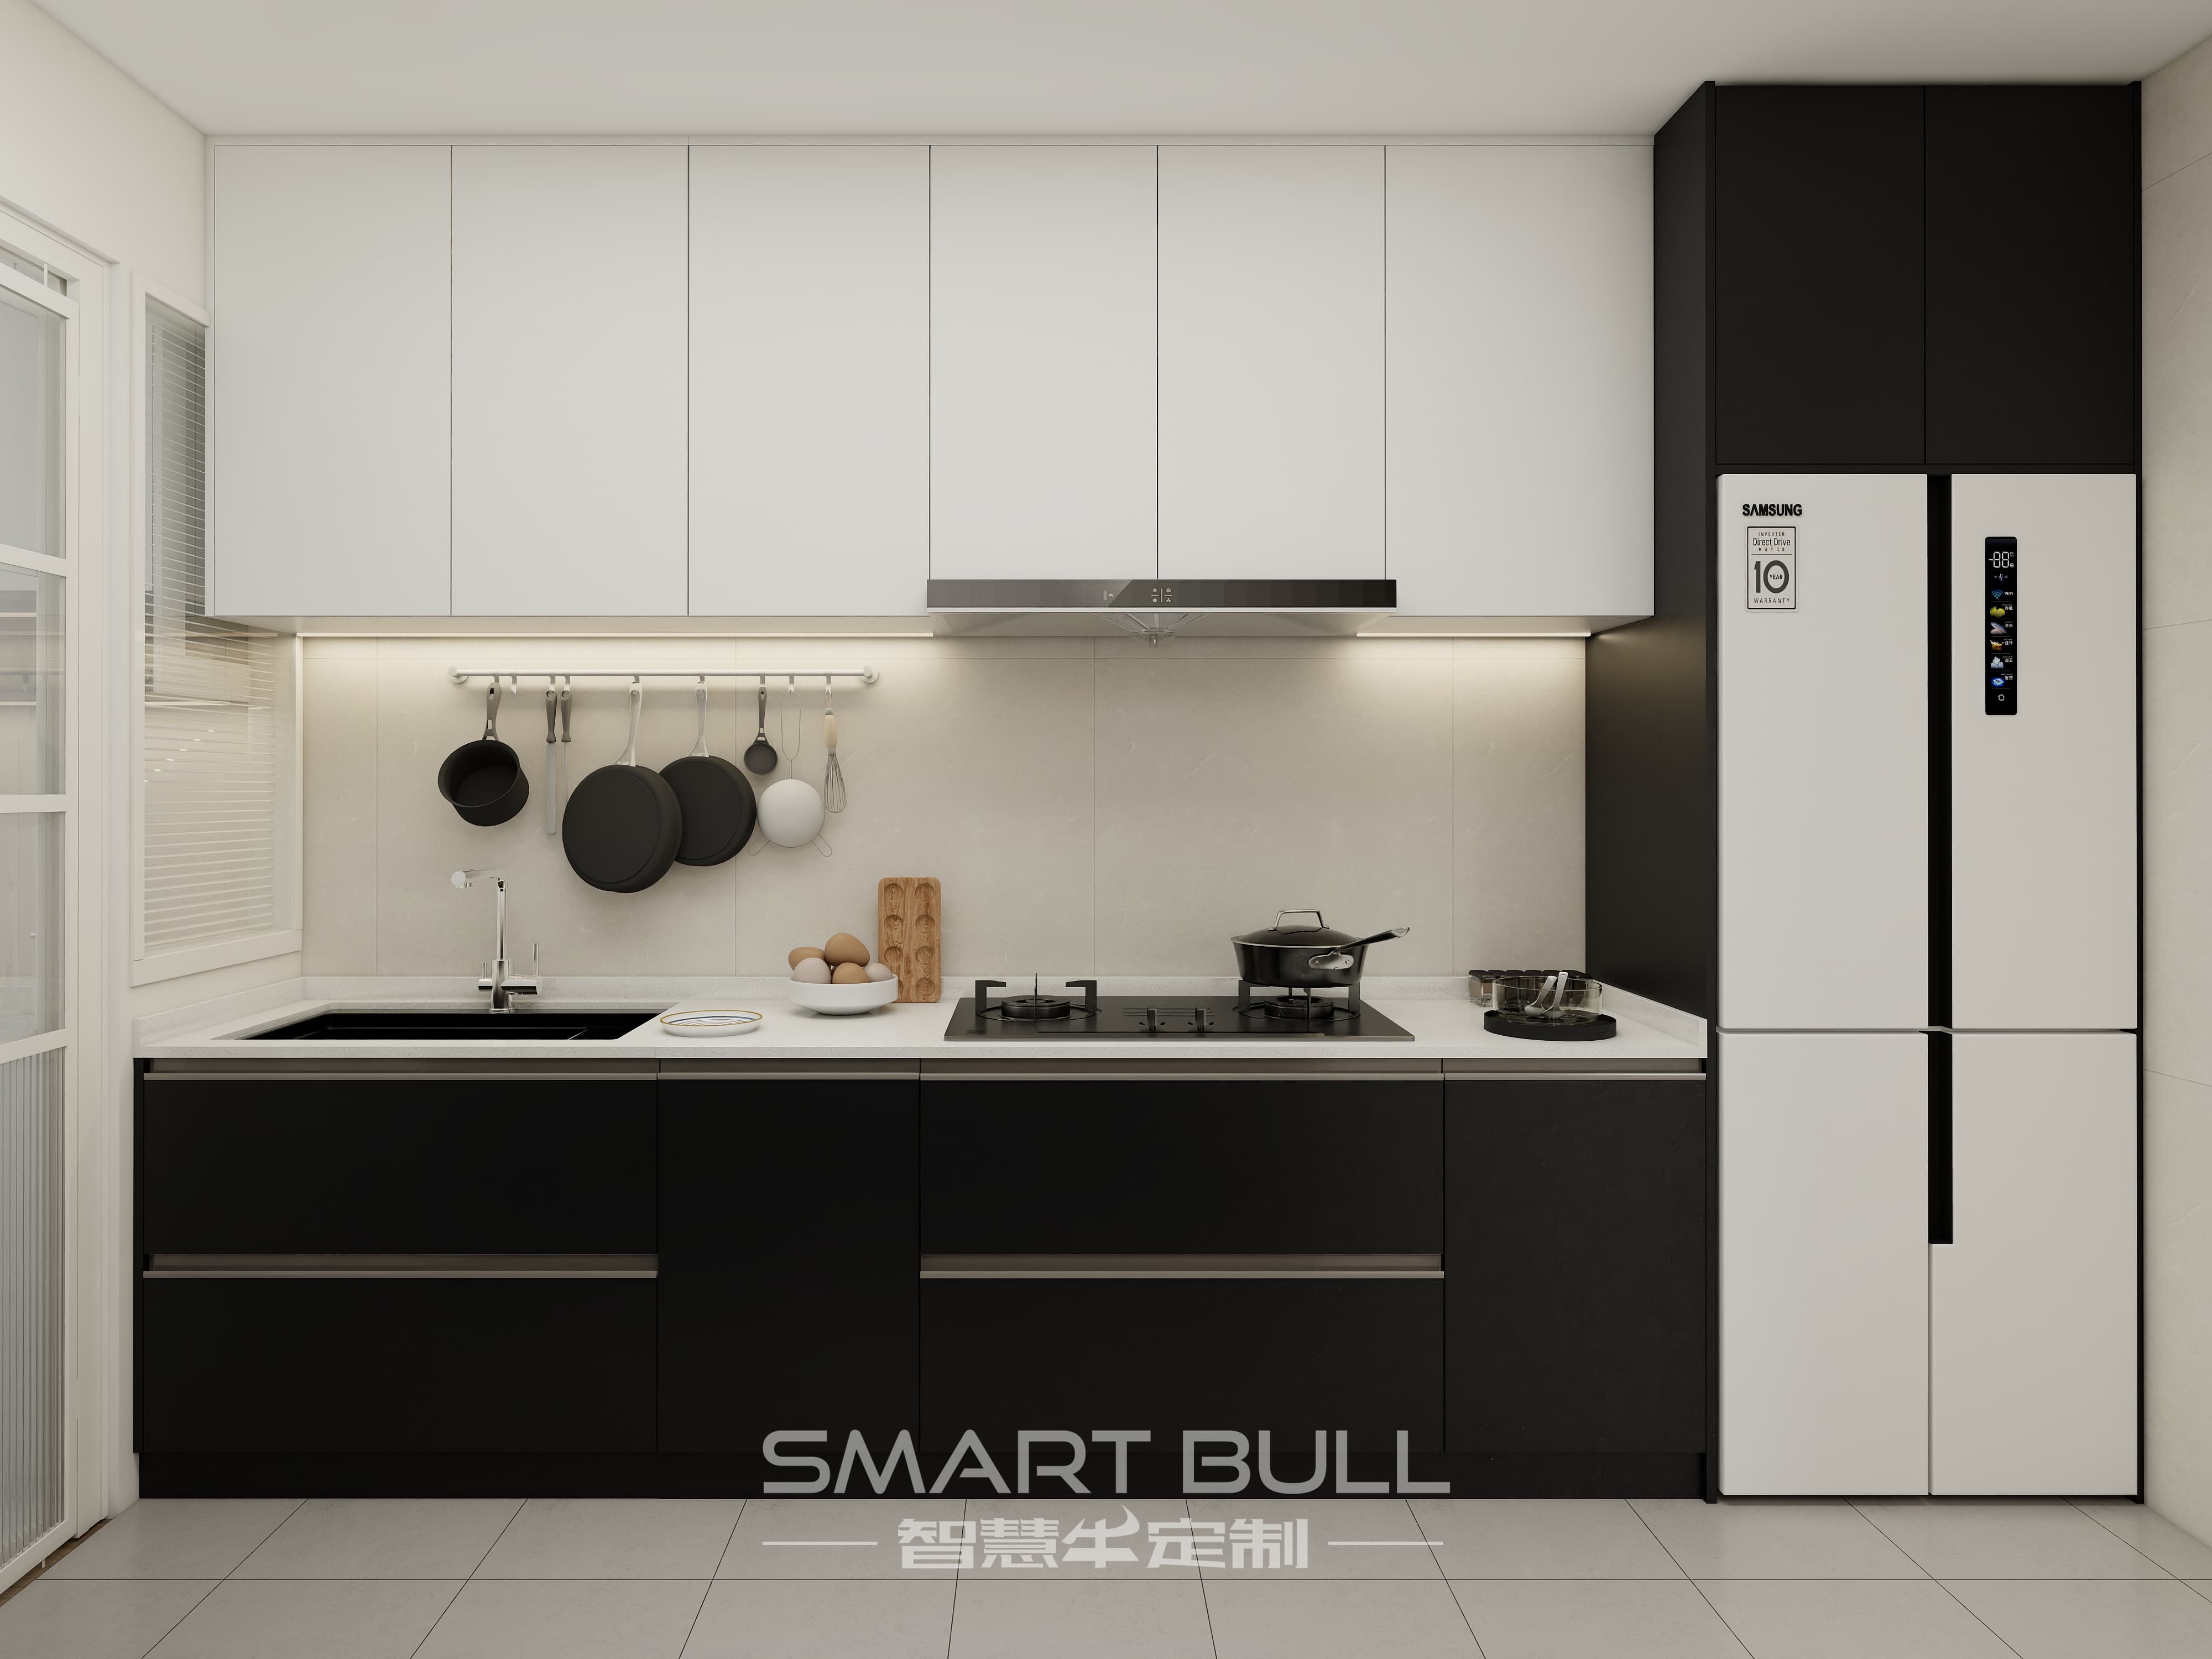
Living in Singapore's popular 5-Room BTO flat? Creating a functional Wet and Dry Kitchen layout is often a top priority for homeowners navigating space and lifestyle demands. This unique dual-kitchen concept, deeply ingrained in Singaporean HDB living, balances the practicality of cooking tasks with the elegance of modern design within the square footage allocated for a 5-Room BTO flat. Are you wondering how to achieve this balance effectively, maximising utility and aesthetics? Understanding floor plan constraints and smart space planning principles is crucial. This guide offers expert insights on designing a layout that seamlessly integrates both zones, reflecting current trends in Singaporean home customisation.
The Core Principles: Understanding Wet vs. Dry Zones
Before sketching anything, grasp the fundamental roles. The Wet Kitchen is the powerhouse: here lies the stove, range hood, preparation sink tailored for cutting and cleaning, and essential storage for pots, utensils, and ingredients frequently used near heat and steam. It's a practical zone defined by its resilience to moisture and cooking processes. Conversely, the Dry Kitchen is the cleaner, cooler counterpart. It typically houses built-in ovens, microwaves, integrated fridge space, and serves as the hub for beverage preparation (coffee machine, water dispenser) and breakfast setups with features like wine racks or display shelves. Its primary function is lifestyle enhancement – often visible and connected to dining areas, demanding finishes that prioritise aesthetics and are easier to maintain away from direct cooking mess. The physical separation acts as a barrier against grease and steam travelling to cleaner dining and living zones, contributing significantly to overall home hygiene for residential spaces locally.
Navigating Space Constraints: Tailoring to your 5-Room BTO
Recognising that 5-Room BTO layouts differ, especially across mature and non-mature estates, is key. Historically, designs favoured either a linear corridor or a walled space shaping the kitchen area. Contemporary projects tend towards a more open design, integrating the Dry Kitchen visually with the dining room. However, incorporating GIS data available through the HDB resale portal suggests usable kitchen area averages for new 5-room builds remain between 60 to 70 sqft (roughly 5.5 to 6.5 sq metres). Successful design requires respecting your specific unit's dimensions. Popular approaches include:
- The Glass Partition/Track Sliding Door: This elegant solution balances openness during mealtimes with the practical need to seal off cooking fumes. Tempered or laminated glass maintains sightlines while containing heat and odours effectively, vital components of residential installations.
- The Split-Level Counter: Useful when combining both kitchen zones within one open-plan footprint. Elevating the Dry Kitchen section slightly defines the space, offers visual separation for enhanced appeal, and can hide appliances neatly underneath – a favourite among local designers.
- Strategic Peninsular/Dividing Wall: Leveraging cabinetry itself creates the barrier. A well-planned kitchen sink station facing internally towards the Wet zone, backed by higher storage units facing the Dry/Dining area, creates both storage and natural separation effectively.
Look beyond the primary floor; exploring interconnecting areas adjoining the service yard can unlock vital extra linear space essential for storage or incorporating secondary appliances like washing machines – a known engagement point for experienced kitchen planners based here.