
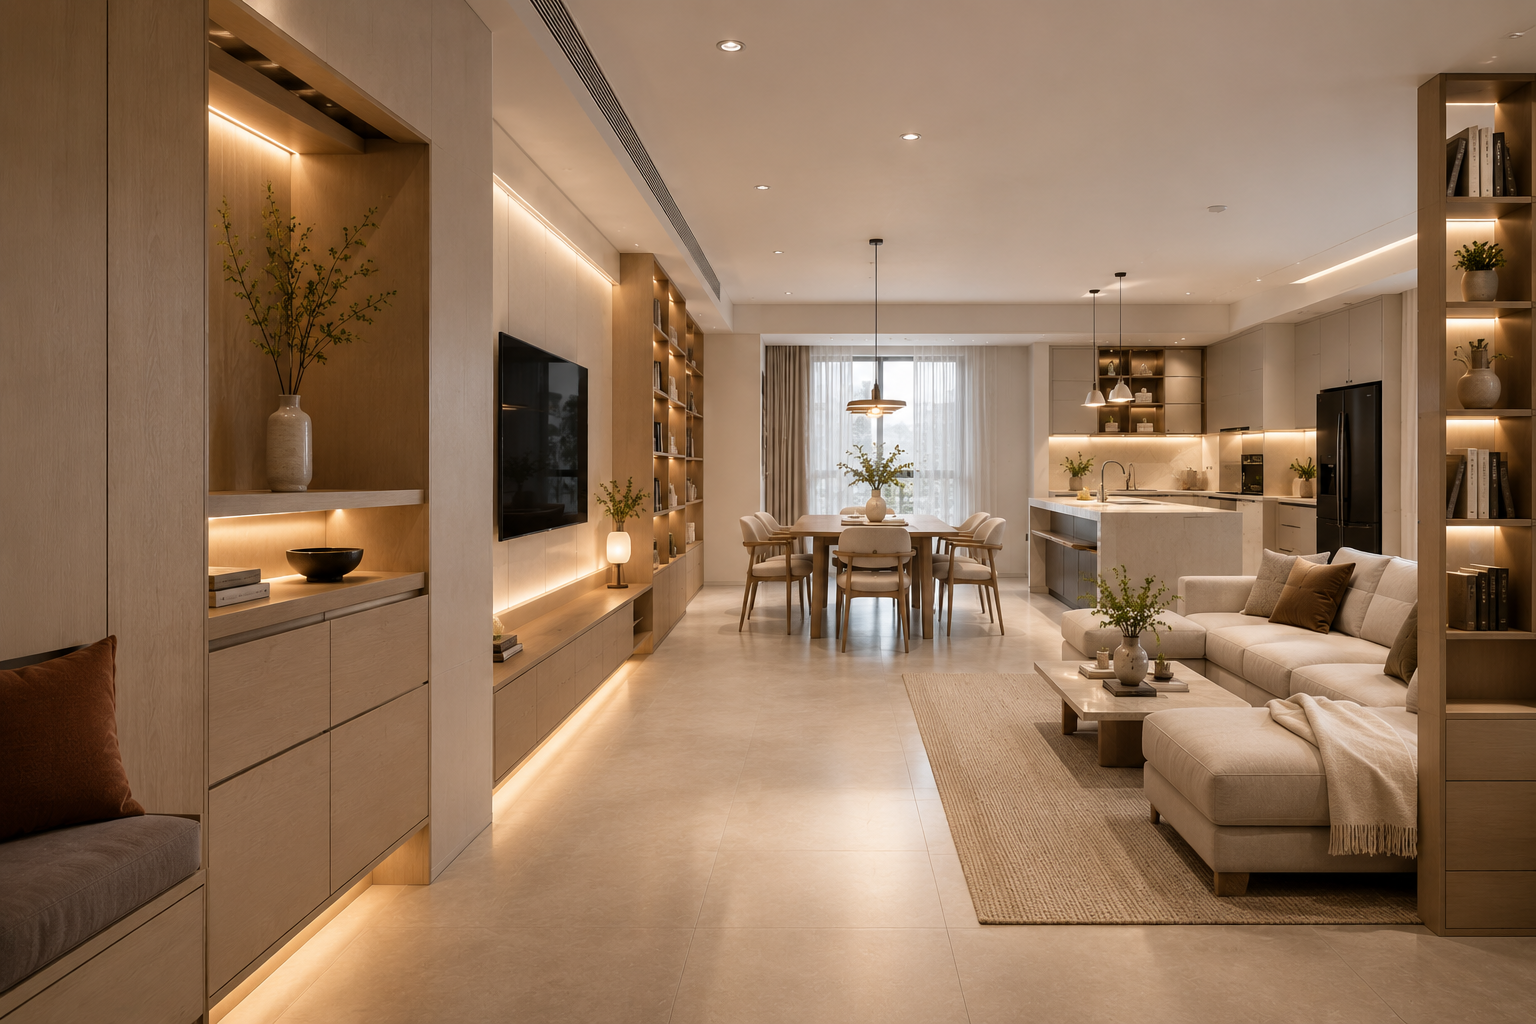
Walking into a resale HDB flat is like unwrapping a time capsule. While the sturdy structure remains, floor plans from decades past often clash with modern lifestyles. As Singapore's housing landscape evolves, over 80% of resale flat owners invest in renovations within two years of purchase to conquer layouts designed for an era before WiFi routers and kitchen islands. This isn't about surface-level makeovers — it's a spatial revolution achieved through strategic custom carpentry. Forget demolition crews tearing down walls; knowledgeable homeowners now partner with specialists to orchestrate hyper-functional transformations that exploit every centimeter and adapt to shifting life chapters.
Re-Engineering Spatial Dynamics
When Mr. Tan purchased his 1990s three-room Ang Mo Kio flat, the corridor swallowing 11% of floor space made him grimace. "That dead zone felt like a physical encounter with wasted CPF funds," he admits. Their solution? A 60cm deep full-height storage unit lining the hallway — custom-built with pull-out shoe racks, hinged ironing boards, and vertical charging stations. Suddenly, 3.2sqm became a utility powerhouse rather than an empty trail.
Modernising isn't just adding surfaces; it’s radically prioritising utility per square foot:
- Floor Plan Dissection | Before selecting timber samples, specialists conduct forensic analysis on traffic patterns. How many daily trips cross the dining zone? Where do groceries bottleneck? We plot movement intensities across the home using tracking software, then tailor carpentry density accordingly — high-frequency paths receive shallow modular solutions, underused corners host deeper functional blocks.
- The Volume Illusion Matrix | Resale units averaging 70sqm require spatial theatrics. Our compaction techniques include:
- Horizontal Layers (eg. 30cm TV consoles with tiered compartments from floor to 1.2m height)
- Vertical Extraction (studying ceiling heights to determine safe multi-level storage altitudes)
- Diagonal Elasticity services (rotating bookshelves that expand when rotated) - Future-Proofed Reconfiguration | That killer entertainment wall today might obstruct a playpen tomorrow. Contemporary carpentry installations incorporate track grooves, modular panel clips and expansion joints within structural frames. This allows evolving layouts — easily detachable segments with nearly invisible reattachment sites for changing needs.
Strategically Defeating Archaic Features
Challenging structural idiosyncrasies — awkward columns beside windows, non-standard ceiling heights, or hazardous split levels — demand surgical carpentry interventions:
Take those notorious column clusters in 1980s HDB blocks. While aesthetically distracting, these load-bearing pillars cannot be removed. Smart solutions wrap them with multipurpose shells housing pull-out breakfast counters, vertical herb gardens, or soundproofed tech hubs. You’re not disguising architectural oddities; you’re transforming liabilities into functional assets.
Case Study: Winning the Irregular Void Deck
At Tampines Street 22, a renovated unit inherited concave bay windows deemed "too useless by surface area" for regular furniture. Custom measurements revealed an angular zone perfect for curves:
HVAC-integrated window seat box beneath sill
Floating quartz writing surface following the bay’s contour
Overhead tilt-out storage cabinets utilising slope angles
Result? A distinctive reading nook adding utility while respecting regulated ventilation codes.
Temporal Resilience Techniques
Old flats bear witness to shifting construction standards — fragile plaster layers or older wiring behind walls necessitate adaptable fitting innovations. Consider these resilient methodologies:
- Installation frameworks transfer weight via reinforced cross-bracing systems to avoid direct pressure on legacy walls.
- We integrate moisture sensing tech within cabinetry backing — in environments with 87% humidity shifts, timber expands. Sensors trigger subtle ventilation flaps within 10 seconds of concerning dampness levels.
- Optional panels with micro-perforations backed by acoustic foam combat noise from neighbouring flats — measured to reduce sound transmission by 16 decibels in high-traffic corridors.
What ties these systems together? Non-invasive solutions that enhance liveability without structural alterations requiring BCA approvals.
Navigating Regulatory Complexities
Resale flat modifications orbit around legal frameworks unseen in newer builds. You require experience with URA guidelines on:
- Window replacements affecting exterior facades (specific tints permitted)
- Ventilation clearance around utility/service ducts
- Mandatory clearance distances for electrical points surrounding wet areas
Experienced specialists partner with BCA-certified consultants to conduct feasibility studies early in design development. They identify which out-of-era cabinet placements would trigger violations — like restricted hood placements above induction hobs — and reconfigure layouts to comply without sacrificing vision.
Obsolescence-Proofing Technology Integration
Historic flats notoriously lack prebuilt tech conduits - modern life requires invisible upgrades:
Table: Technical Adapters for Carpentered Solutions
| Requirement | Legacy Challenge | Custom Adaptations |
|---|---|---|
| Device Charging | 3-pin sockets clustered at knee level | Integrated retractable power strips beneath cabinets |
| Home Network | Signal dead zones from concrete walls | Discrete WiFi mesh routers housed in vented panel cavities |
| Smart Lighting | Single ceiling switch controls entire hall | Sensor-enabled LED strips recessed in cornices with zoning microprocessors |
Such integrations turn vintage structures into technologically equipped environments without visible cabling chaos.