
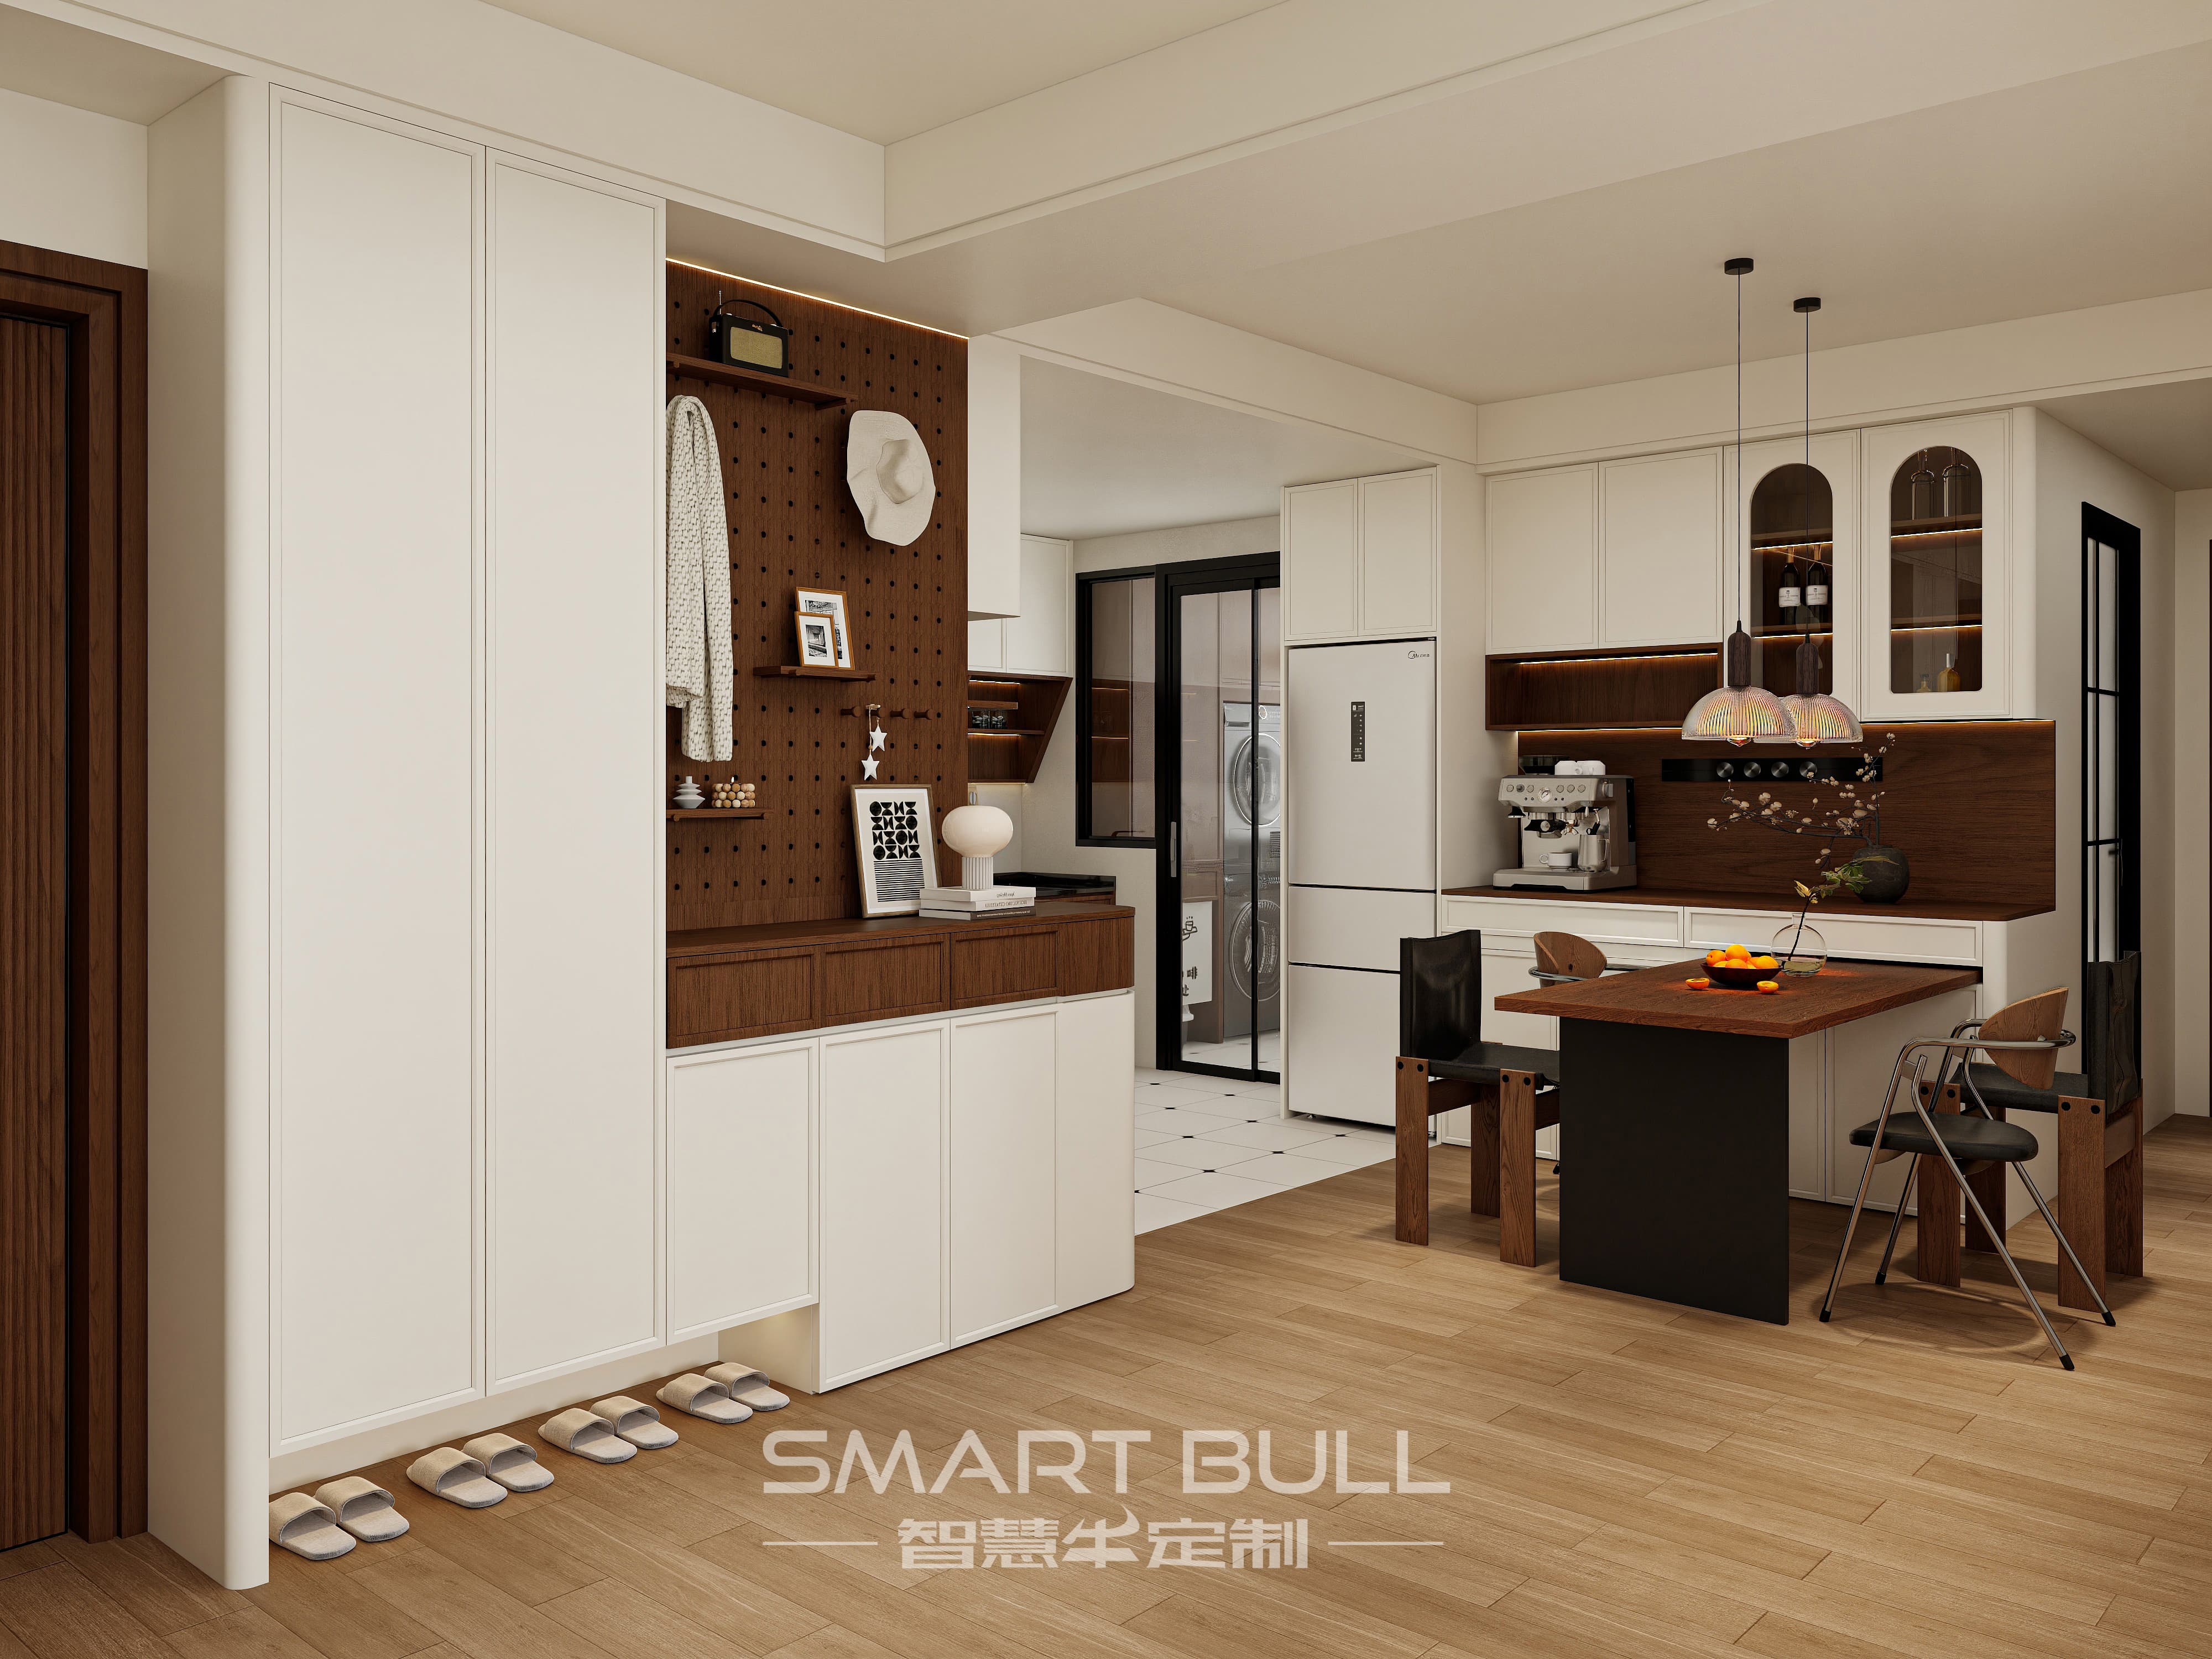
Living in a compact BTO flat at West Hill @ Bukit Batok? You're not alone. Many Singapore homeowners face the challenge of maximizing limited space, especially in newer estates where layouts favor efficiency over expansive square footage. Custom carpentry has surged as the leading solution in 2026, with demand increasing by 30% compared to 2025, according to recent industry reports. Tailored fitted furniture isn't just an aesthetic upgrade; it's a strategic necessity for liveable homes in developments like Bukit Batok. This guide walks you through proven strategies for transforming your snug spaces into seamlessly functional areas.
Understanding Your West Hill BTO's Spatial Constraints
Before sketching designs, recognize the unique parameters of your West Hill flat. Most two and three-bedroom units here feature layouts between 75 and 95 sqm, with targeted challenges:
- Irregular service yard connections limiting patio extension options
- Structural columns at bed corners restricting wardrobe placements
- Kitchen corridors narrower than 900mm complicating appliance flows
- M&E bulkheads dropping ceiling heights to 2250mm in service areas
A professional space audit reveals these micro-incompatibilities. Last quarter, over 60% of West Hill homeowners who skipped preliminary audits later faced shelf depth mismatches or walkway bottlenecks – entirely preventable through pre-installation laser surveying.
Work within Singapore's BTO modification guidelines. While structural walls remain off-limits, fitted cabinetry installs under Permitted Renovation Works when:
- Dimensions don't envelope permanent wall surfaces entirely
- Load factors stay below 35kg per linear shelf metre
- Hardware integrates with existing circuit/cabling access panels
Always engage certified craftsmen with HDB renovation accreditation to navigate regulations smoothly.
Strategic Material Selection for Singapore's Climate
Bukit Batok's elevated position welcomes cooling breezes but compounds humidity retention – Singapore’s RH averages 85%, demanding durable substrates:
- Moisture-resistant plywood cores: Optimal for all carcasses; cross-laminated designs prevent warping
- UV-stable laminates: Select SG Green Label certified finishes resisting haze-related discoloration
- Aluminium hybrid frames: Integrate metallic runners in frequently washed kitchen towers
- Micro-ventilated edging: Allow timber expansions during monsoon transitions
Avoid relying on supply pamphlets alone. Inspect actual material samples tested under equatorial conditions – reliable fabricators provide IEC-certified weathering reports.
Critical specifications differ by room:
- Kitchens: Wardrobe-grade face panels won't survive grease exposure; NSF-certified phenol-bonded laminates are non-negotiable
- Bedrooms >60% humidity warrants solid-core doors preventing particulate board absorption
- Living areas: Z-axis cleared finishes simplify post-Deepsavali wipe-downs
West Hill-Specific Layout Optimization Tactics
Address signature space limitations through tailored configurations:
- Multilevel flooring integration: Raising the kitchentop base 100mm creates hidden shoe drawers
- Bi-fold wardrobe portals corners require rotational hardware avoiding asymmetric weight load
- Vertical appliance towers integrating microwaves/steamers save 1.2sqm over standalone layouts
- Convertible balustrades transform dry kitchen partitions into snack counters
- Chuting systems route laundry directly to service yard via cabinet voids
Picture this Bukit Batok success story: a 82sqm flat gained 3.4sqm effective area after installing wall-mounted study modules above existing wardrobe blocks – all permitted through precise technical submissions.
Harness project lifecycles wisely. Order carpentry immediately after key collection to coordinate fittings around contractor workflows:
- Finalize drawings during OCT months
- Pre-drill hinge cavities during flooring installations
- Sequence bedroom units before wardrobes installation minimizes material double-handling
- Schedule final acrylic installations post-painting completion
This prevents costly revisions while using vacant possession periods efficiently.
Design Integration Tactics for Cohesive Flow
Monolithic furniture blocks visually shatter small flats. Counter-shrink strategies include:
- Monochromatic profiles wrapping living-working zones
- Echelon fittings stepping wardrobes behind bed frames
- Light-reflecting nano-serrated edges replacing shadow-catching trim
- Threshold lighting strips glide seamlessly under floating consoles
- Gradient laminates transition between social/private areas
Consider spatial choreography: properly placed drawers slide without obstructing bathroom doors; kitchen aisles widen as ovens open – such millimeter calibrations make West Hill livings intuitive.
West Hill @ Bukit Batok homeowners know space constraints breed ingenuity. Rather than viewing your BTO’s compact footprint as restrictive, embrace it through intelligently configured bespoke cabinetry that extracts unparalleled functionality from every sqm. Engage certified specialists conversant in both contemporary materials and uncompromising Singapore regulatory frameworks for seamless transformation. Your sanctuary awaits.