
Getting the keys to your new 4-Room BTO flat is a major milestone for Singaporean homeowners. The excitement often comes with the challenge of furnishing it perfectly to match your dream home vision through custom furniture. However, the fear of budget surprises looms large. Planning your custom furnishing budget meticulously is not just about saving dollars; it's about creating the perfect environment tailored for you without financial anxiety. Let's explore a structured approach to managing your furniture budget effectively for your new space.
Understanding Your BTO Floor Plan and Core Furnishing Needs
Start with the blueprint, literally. Every 4-Room BTO layout has its unique characteristics, impacting furniture choices. Obtain a detailed copy of your floor plan. Measure the rooms meticulously, especially areas intended for built-in solutions. Focus first on essential functional zones:
- The Living Room: Often serves as the welcome area and multi-purpose family space. Consider configuration (sofa placement versus entertainment unit).
- The Kitchen: Requires durable, space-efficient solutions. Think cabinet load and workflow (prep-cook-clean).
- The Master Bedroom: This is your sanctuary; sufficient clothes space and potentially a functional dressing zone.
- Secondary Bedrooms: Flexible setups for kids, hobbies, guests, or even switching functions.
- Service Yard & Utility Areas: Essential storage often overlooked.
Clearly mark non-negotiable items for immediate installation versus those that can be phased in later. Prioritize pieces directly impacting daily routine comfort.
Designing Smart Storage Solutions for Space and Cost Efficiency
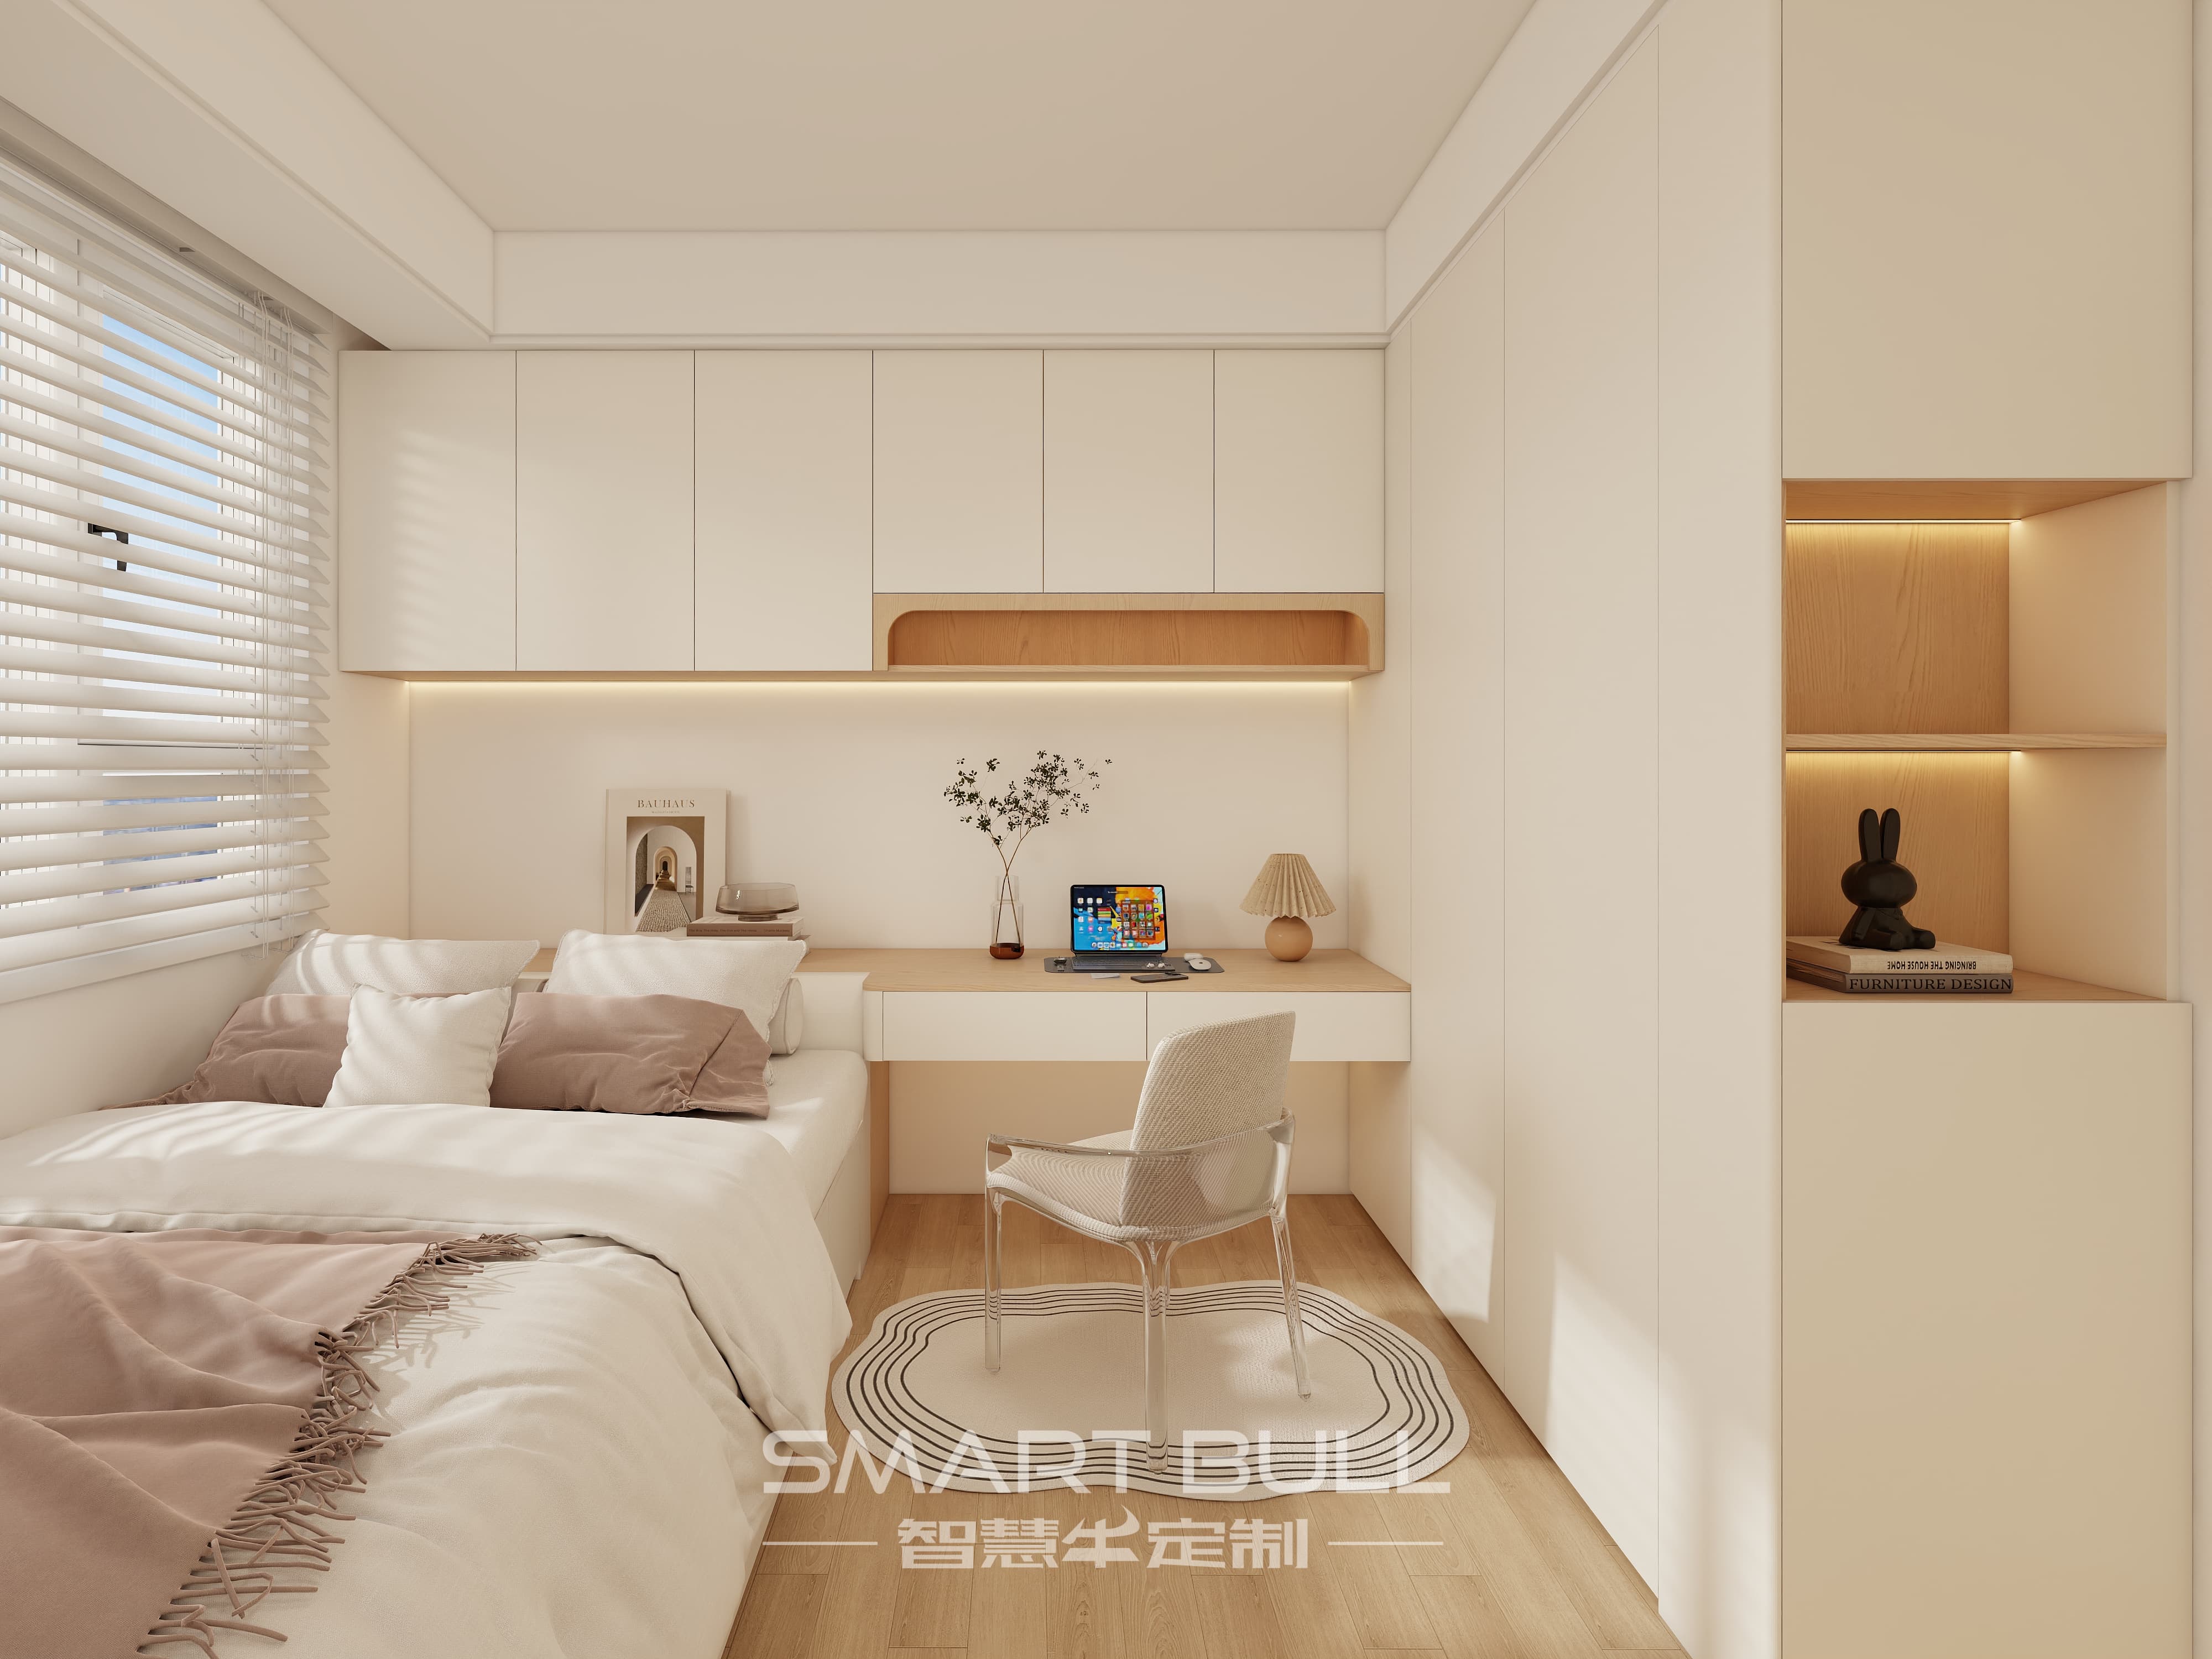
Optimizing storage is paramount in Singapore's space-efficient HDB homes, directly impacting expense management. Vertical Space Utilization: Ceiling-height wardrobes maximize cubic meter capacity at similar bottom footprint cost. Integrated cabinets above doorways create often-wasted premium storage. Multi-functional Furniture: Beds incorporating pull-out drawers beneath or ottomans doubling as storage boxes are practical investments. Study nooks can integrate shelving and desks into a unified wall unit. This consolidates costs. Material Selection Balance: Understand durability realism. While solid wood possesses appeal, premium laminates, plywood, or engineered composites offer excellent looks and significantly lower expense. Use these strategically. Reserve 'valuable material' choice for high-traffic surfaces like kitchen cabinet fronts or main bedroom wardrobe doors where permanent appearance changes matter most. Legacy System Components: Talk openly with your designer. Perhaps existing internal clothes container structure quality is reusable, needing only updated exterior panels and hardware—just the shell effectively saves sizeable budget allocation.
Navigating the Customization Process with Transparent Communication
A clear, collaborative dialogue with your design professional is vital for outcome integrity and expense predictability. Detailed Consultation Start: Clearly articulate desires but also disclose budget limitations from the outset. A trustworthy service provider will guide selections within this framework, pinpointing numerous expense savings points perhaps unforeseen initially. Material Specifications Clarity: Manifest every element agreed upon—which exact door laminate profile, internal framework wood standard, hardware brand/model, and finishing type. Prevent mid-term alterations causing expense surprises. Illustrative Confirmations: Procure accurate 3D visuals or detailed schematics approving each installation module formally before manufacturing commencement. This confirms alignment but crucially detects potential planning inconsistencies pre-production—repairing drawing misunderstandings costs far less than rebuilding finished physical sections.
Implementing a Phased Approach for Complex Projects
Stretching installations spans several months potentially easing intense resource allocation plus facilitates tool allocation planning—optimized sequencing minimizes expenditure chaos. Key Section Prioritization: Core necessity zones get precedence—kitchen functionality problematic without completion just as insufficient wardrobe provision disrupts routine deeply. Structure sensible incremental installation blocks. Seasonal Timing Advantages: Historically, outlying periods potentially offer greater craftsman availability easing time pressures sometimes affecting expense directly. While guaranteed predictions remain risky, notable industry interactions consistently report this pattern.
Ensuring Long-Term Value: Quality Assurance and Warranties
Purchase inexpensive but anticipate repetitive remedy costs—wisdom often reapplied. Precise execution delivers ongoing satisfaction. Supplier Workmanship Responsibility: Choose services clearly documenting component longevity expectations plus backing craftsmanship with concrete multi-year assistance programs covering adjustments, laminate blister repair covering labor under defined scenarios plus correction of qualified issues. Understand coverage boundaries within supply agreements absolutely. Your Post-Install Vigilance: Shortly afterwards, meticulously inspect finishes and alignments reporting discrepancies within warranty-conforming notification periods securing remedy without cost bearing. Early detection proves essential maintaining flawless condition long term economically.
Executing stair step planning provides Singapore’s vigilant homeowner protective strategy navigating custom furnishing contributions transforming a standard HDB layout into pure personalized territory reflectively striking against budget boundaries ruthlessly. Deliberate choices formulated methodically around spatial realities likely ensure realization of both aspiration plus sensible finance.