
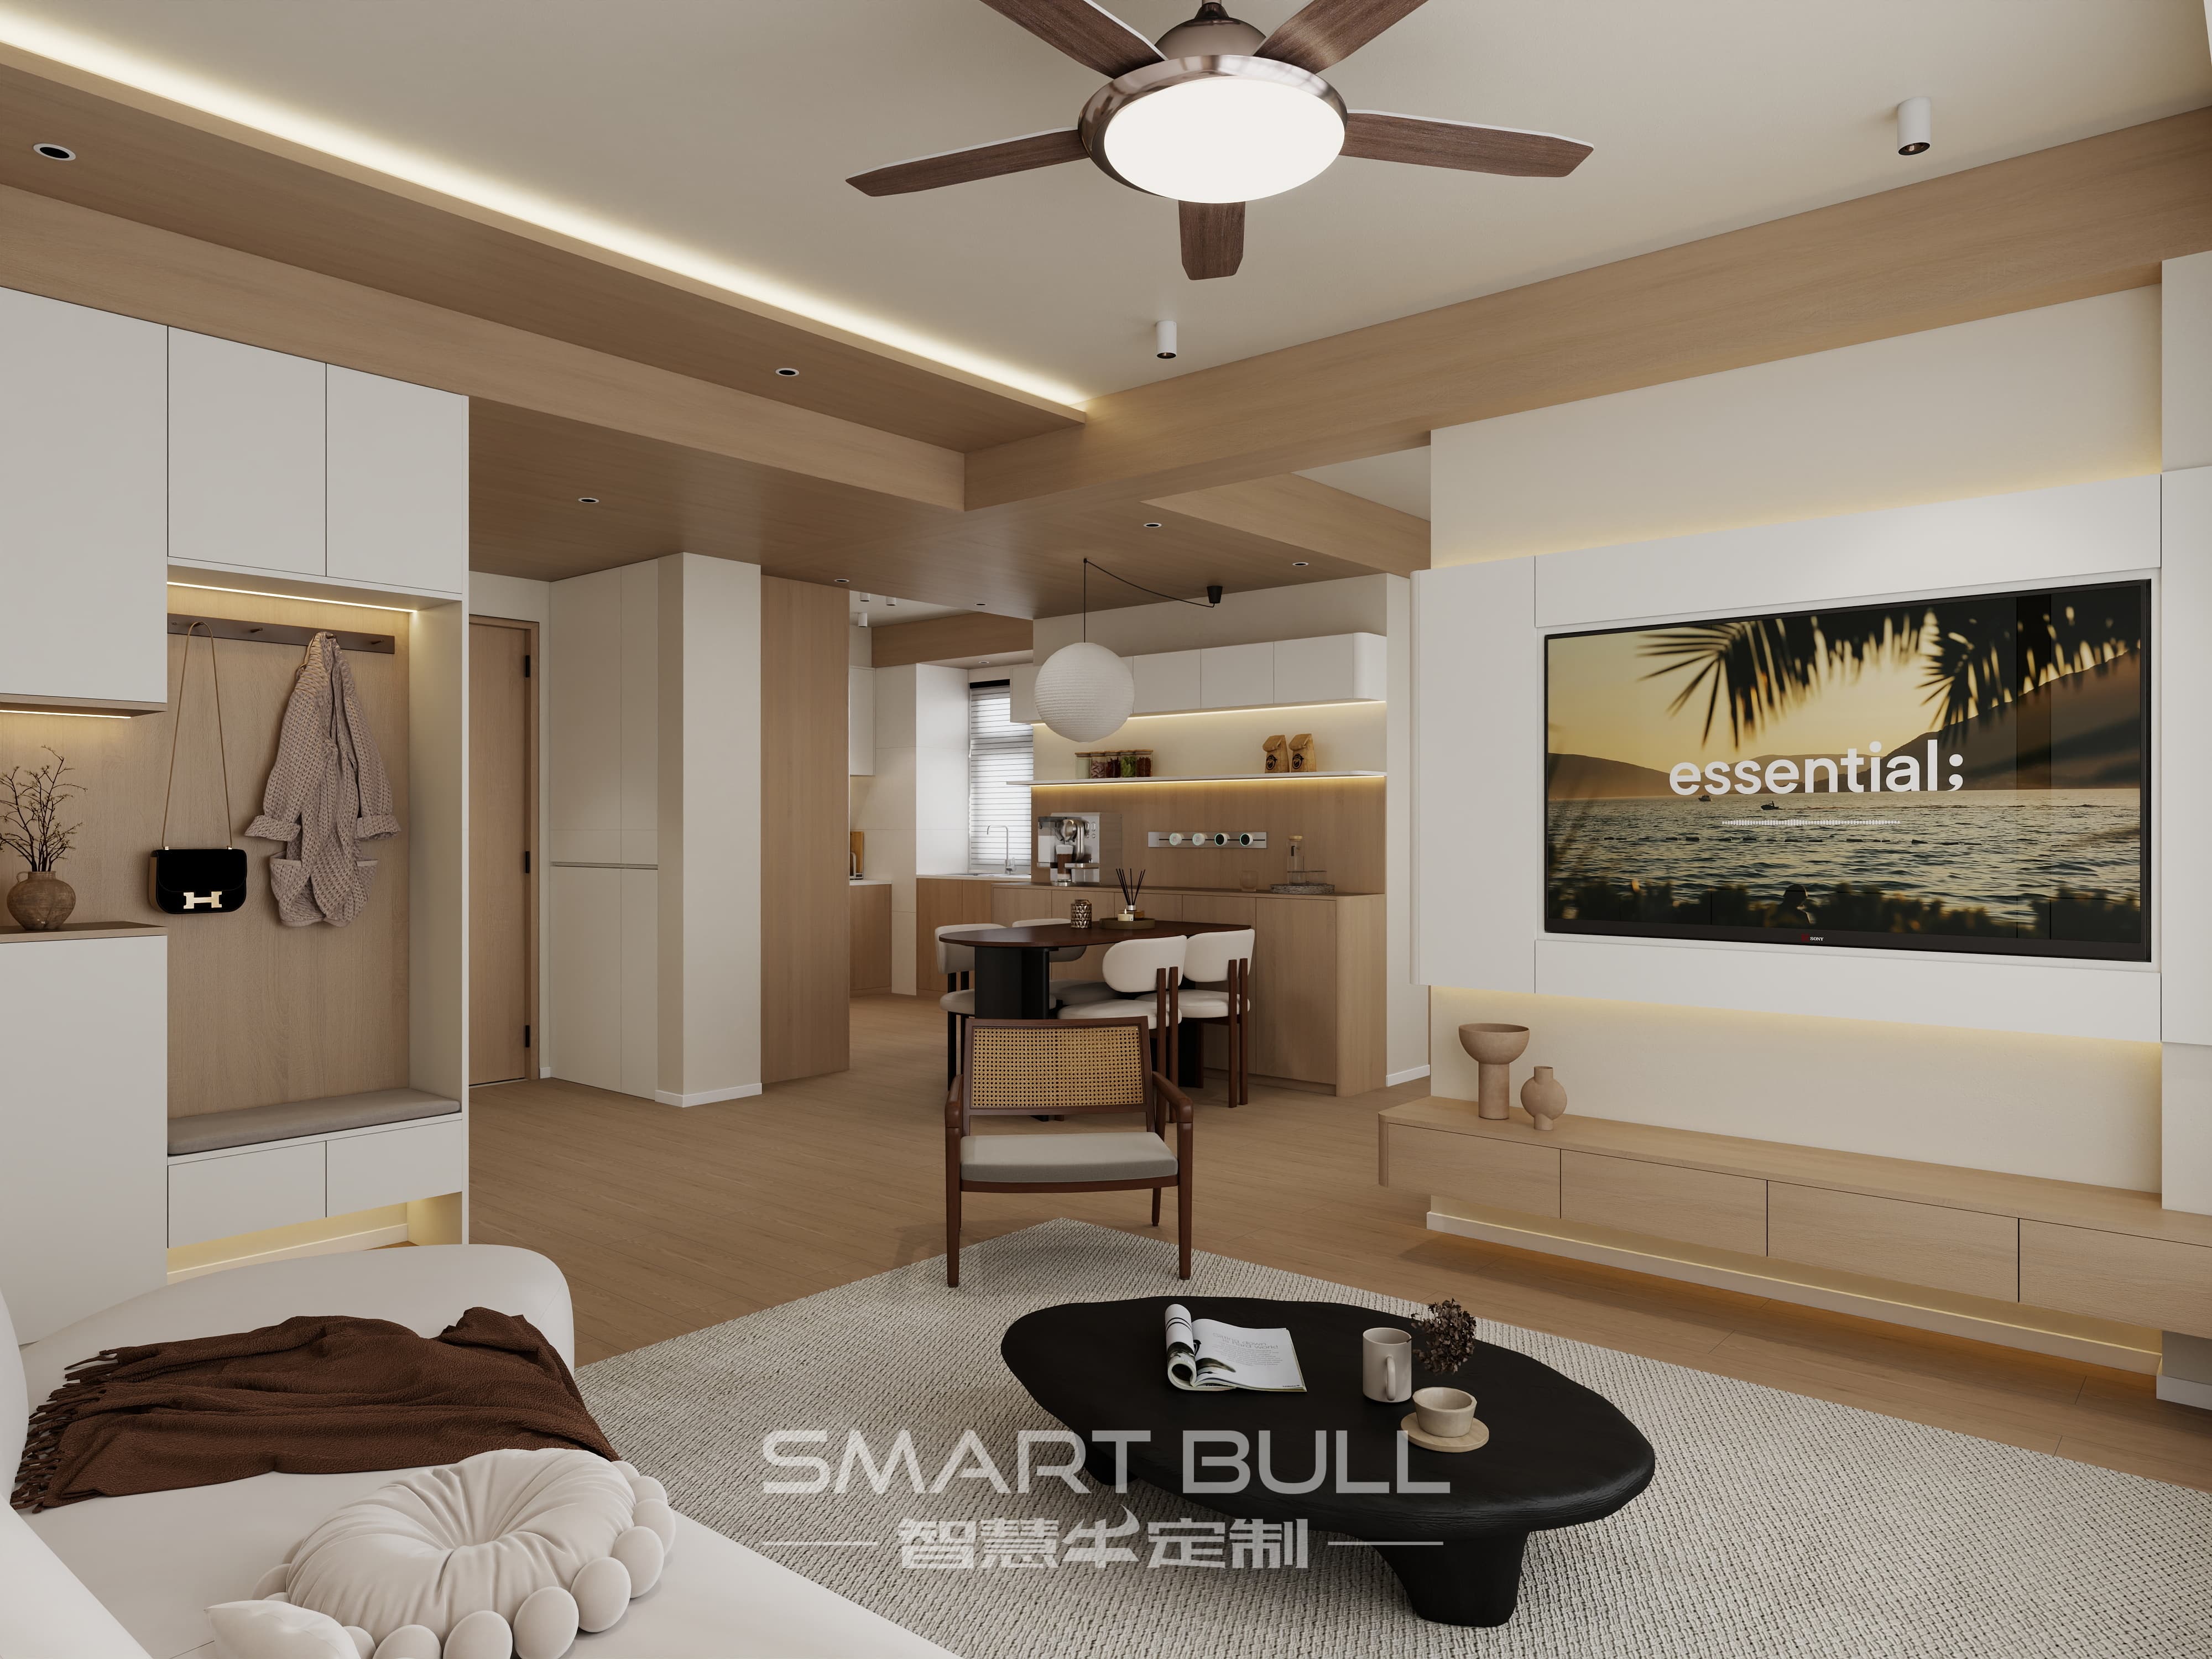
Living in Singapore often means embracing the compact, communal charm of an HDB flat. While designed for functionality, many flats feature spaces we affectionately (or frustratingly!) call "awkward layouts." That irregular nook behind a pillar? The entrance hallway that feels too narrow? The bedroom where standard wardrobes just won't fit? These quirks become prime opportunities when met with intelligent space planning. Forget stuffing bulky cabinets into impossible corners. The solution lies in purpose-built furnishings designed specifically to tame these challenging dimensions and unlock incredible storage potential. Transforming tangential features from frustrating to functional not only enhances your daily life but significantly increases your home's practical value. Discover how strategic space planning can turn that awkward HDB into your high-storage dream home.
Decoding the Challenge: Why Space Planning Wins Over Standard Furniture
"Awkwardness" typically stems from non-standard dimensions dictated by building structure:
- Post and Beam Intrusions: Structural columns often jut into living spaces, making wall lengths unusable for off-the-shelf furniture and creating unusable dead zones.
- Irregular Corners & Angles: Walls that aren't perfectly perpendicular, or sharp/recessed corners, waste valuable potential.
- Non-Standard Ceiling Heights: Variations caused by false ceilings or service ducts mean the space above eye-level might be hidden storage gold.
- Constraint Passageways (Entrances, Halls): Narrow approaches demand storage solutions that don't impede flow.
Adding standalone wardrobes or bulky cabinets usually exacerbates these problems, making areas feel cramped or blocking pathways. Space planning starts with a meticulous 3D survey of the existing structure, mapping every nuance. This data becomes the bedrock for designing integrated elements that transform obstacles into assets.
For instance, consider Mr. & Mrs. Tan's 4-room Bidadari SkyTerrace™ Residences flat. A prominent structural column awkwardly interrupted the master bedroom layout. Standard wardrobes would leave either an unattractive gap or encroach heavily on the floor area. By designing a wardrobe system that incorporated the column within its depth using a double-sided solution, the cabinet flowed smoothly around the obstruction. One side offered deep hanging space on the bedroom wall, while the 'internal' section against the column provided shallow shelving accessible from the adjacent hallway – effectively turning a structural flaw into dual-purpose storage. This is the power of intelligent spatial thinking applied practically.
The Art of Precision: Integrating Storage Seamlessly into Awkward Corners
The key to unlocking storage in challenging spots lies in bespoke carpentry that fits like a puzzle piece.
- Identify the Opportunity: Assess every awkward feature – niche behind a column, triangular corner, space under a beam or window sill. Measure accurately, considering not just width, height, and depth, but also potential obstacles like light switches, plugs, or pipes.
- Conceptualize Fitment: Don't just fill the space; design around its limitations. For irregular corners, multi-angle base cabinets maximize every centimeter. Columns can be encased to create flanking shelves or recessed cabinets tailored to the profile.
- Maximize Verticality: Tall floor-to-ceiling cabinetry in functional modules avoids unsightly gaps where dust accumulates. It utilizes the often-neglected height potential, particularly effective in areas like narrow corridors or beside entrances. A custom floor-to-ceiling entrance-only console, incorporating shoe storage, mail sorting, coat hanging, and possibly a small seating nook, brings instant order to hallway chaos while utilizing the full vertical dimension.
- Select Appropriate Solutions: Deep drawers with pull-out mechanisms are ideal for accessing items stored in awkward corners. Slender pull-out pantries or spice racks can tuck into micro-niches near kitchen entries. For multi-level apartment balconies serving as utility/laundry spaces, purpose-built cabinets protecting equipment are designed off-level yet highly functional.
Material and finish selection also play a critical role. High-pressure laminates offer durability and immense colour/pattern variety to match the surrounding aesthetic. For challenging structural interactions (e.g., cabinetry snug against a pillar), finishes using high laminates can be incredibly robust. Attention to build quality and hardware is paramount for functionality; high-quality drawer runners and hinges ensure smooth operation daily.