
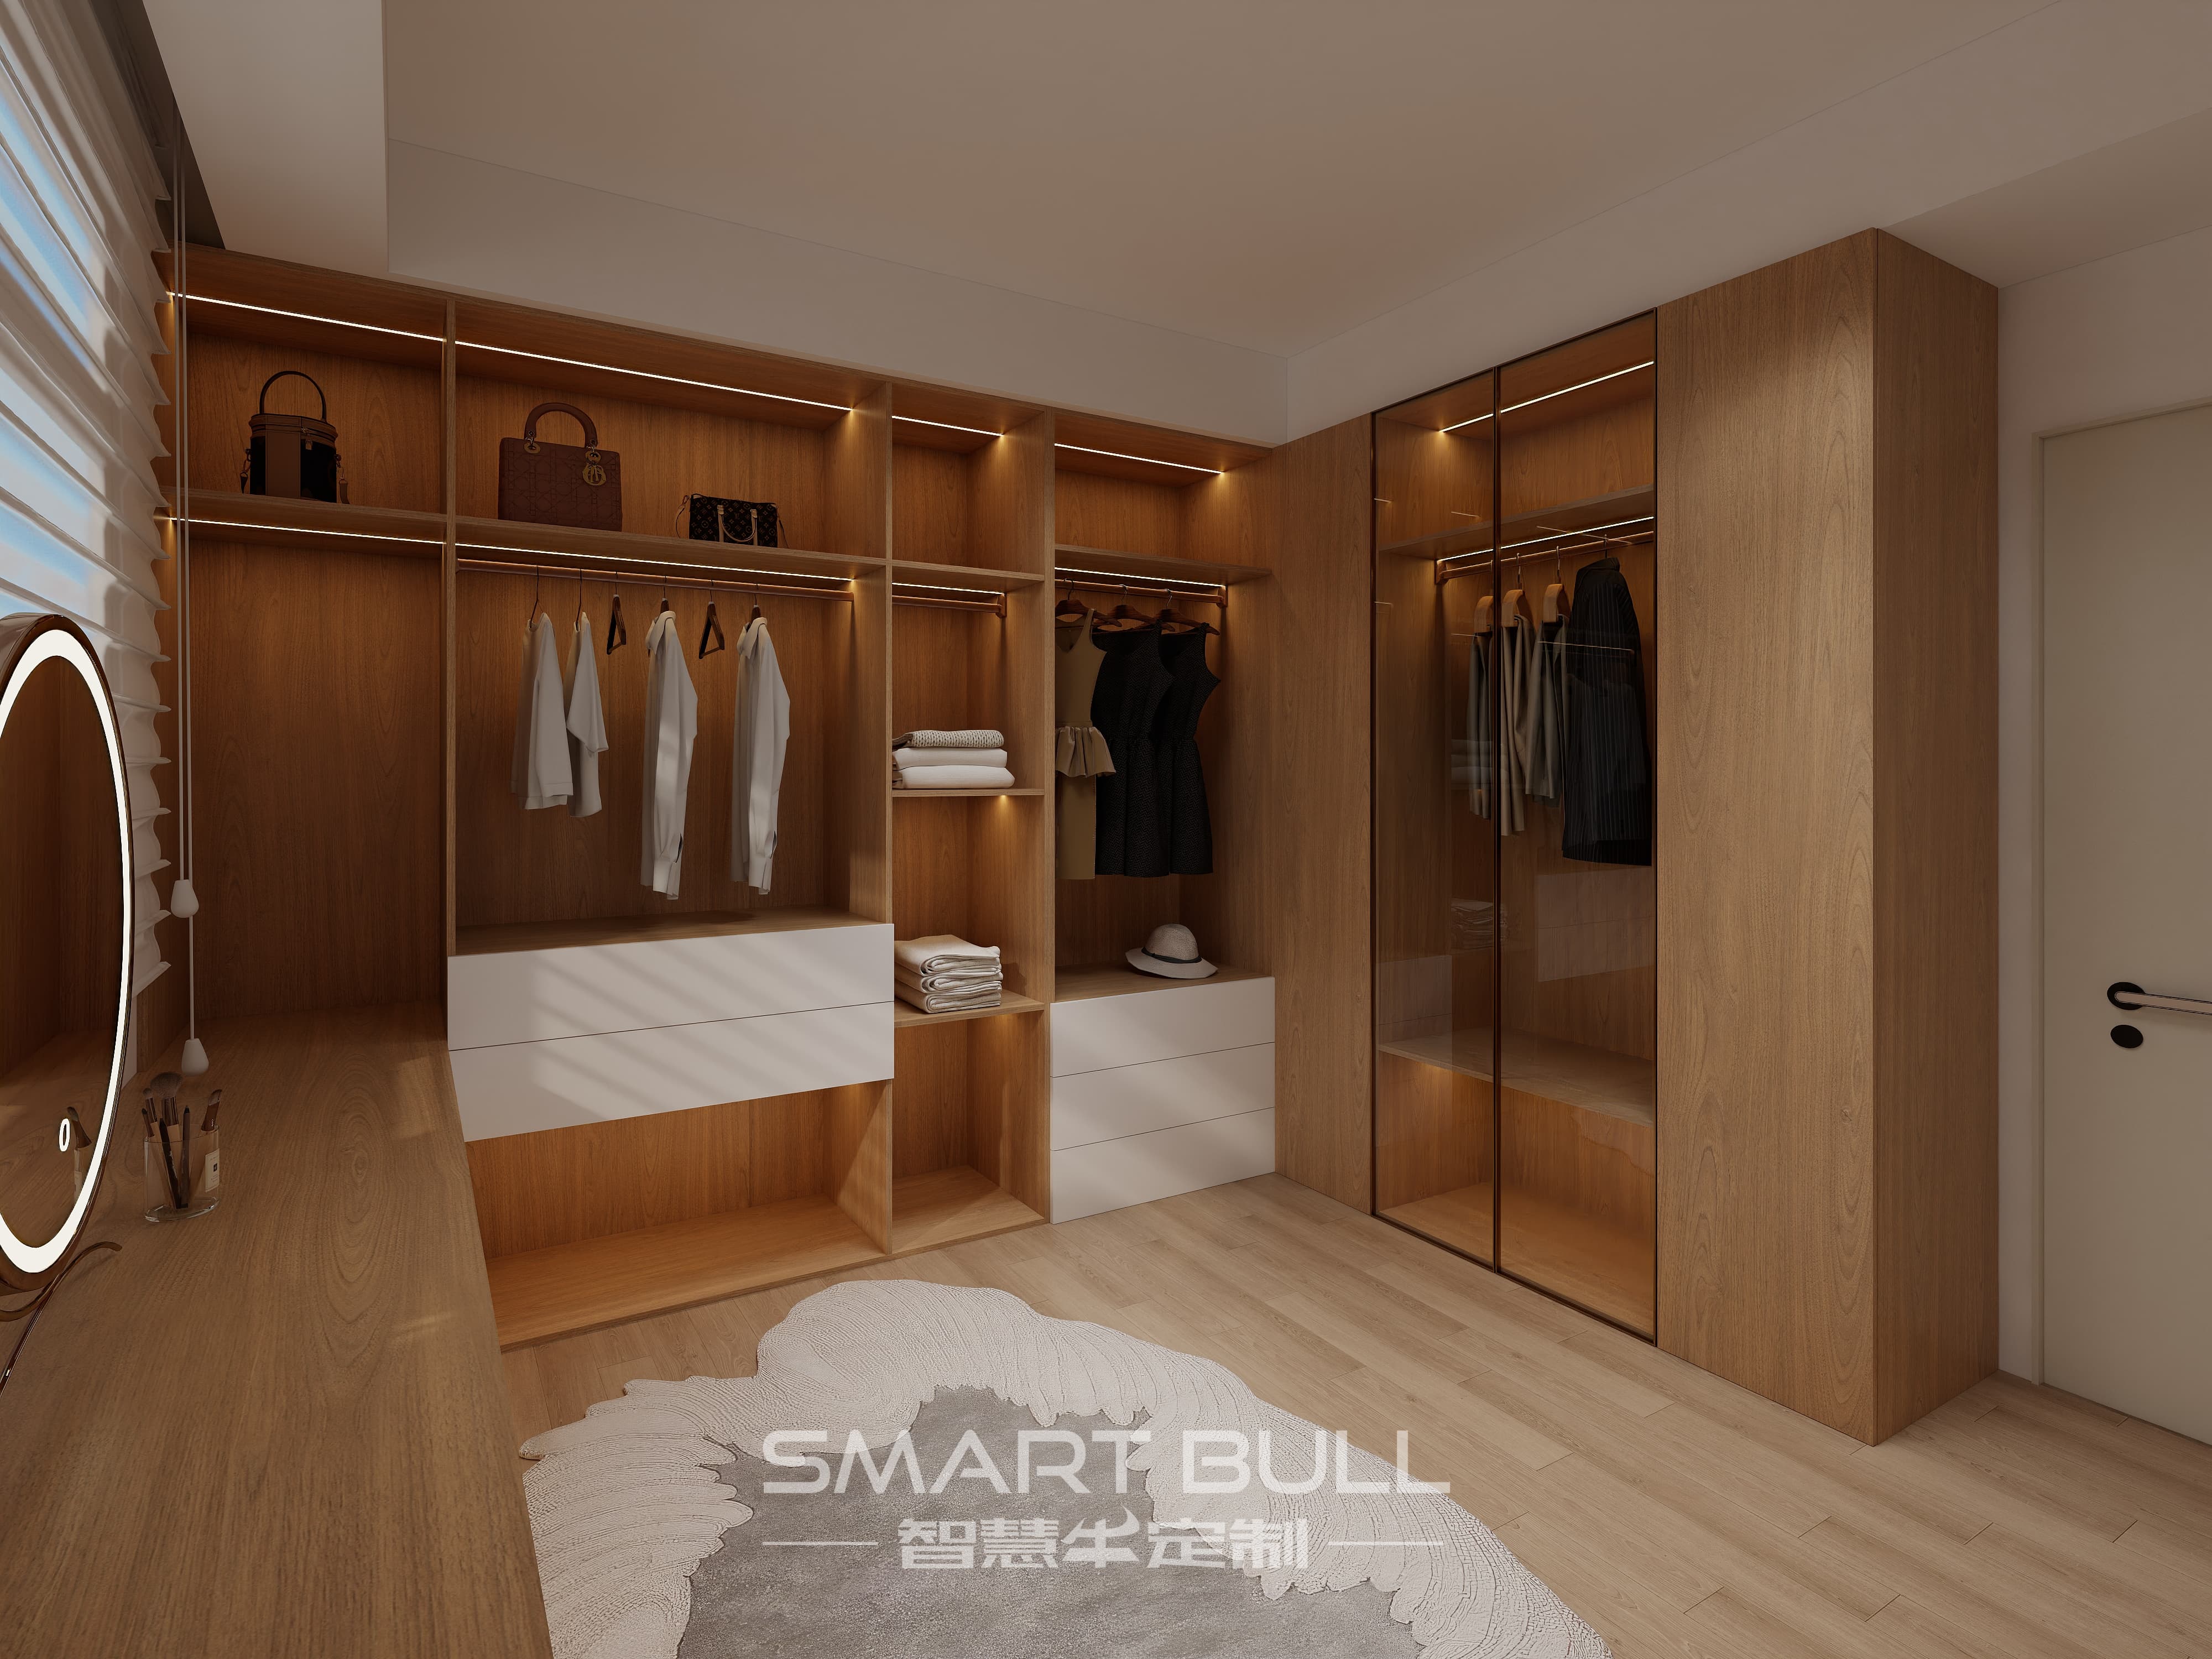
An L-shaped walk-in wardrobe is the most practical layout for an HDB master bedroom because it stores along two adjacent walls and leaves the centre of the room open, so you get a true dressing corner without boxing in the bed. In a typical 4-room or 5-room master you need roughly a 1.8 by 1.8 metre corner, or a back-third partition that costs about 1.2 metres of bedroom depth, to make the L-shape work as a daily dressing zone.
1. Why the L-shape fits an HDB master bedroom
The L-shape is the workhorse of compact Singapore flats for one simple reason: it turns a dead corner into the most used storage in the home. Two walls carry the load, and the open floor in front becomes the space where you actually stand and dress, rather than a corridor you squeeze through.
A 4-room master bedroom usually runs about 11 to 13 square metres, and a 5-room master about 13 to 15 square metres. Both can hold an L-shape if the bed is placed to face the open end of the L, keeping the walking path to the en-suite and the balcony door clear.
Compared with a U-shape, which needs three walls and at least 3 by 2.5 metres, the L-shape asks far less floor. That is why designers keep pointing couples in 4-room and 5-room flats toward the L rather than the show-flat U, which only relaxes in a knocked-through room of 16 square metres or more.
2. How much room the L-shape really needs
For a standard HDB master, plan the long run of the L between 1.8 and 2.4 metres and the shorter return between 1.2 and 1.5 metres, assuming the usual 60-centimetre depth. Smaller common bedrooms scale the return down to 1.0 to 1.2 metres so doors and windows stay unblocked.
The return wall must be at least 90 centimetres wide to stay usable. Anything narrower and the corner doors or internal drawers start to collide, which is a mistake you only notice after the carcass is built.
On footprint, treat 1.8 by 1.8 metres as the bare corner, and 2.5 by 2 metres as the comfortable version that fits a short hanging section plus drawers on the return. A clear aisle of 60 centimetres is the absolute floor; 70 to 90 centimetres lets you crouch and pull a drawer without bumping the partition.
3. Place the long run and the return correctly
Put the longer run against the main solid wall and the shorter return along the entry wall. This keeps the central area open and stops wardrobe doors from swinging into the main path to the bathroom, which is the single most annoying fault in a master suite.
Keep the L away from windows. Blocking a window breaks ventilation guidance and creates an unreachable, damp pocket behind the carcass. Also map power sockets, light switches, and smart-home controllers before you fix the layout, because covering them means a costly electrical reroute or a visible access port cut into the back panel.
Watch the ceiling too. Low-hanging air-conditioning trunking, structural beams, and window sills all dictate where the top of the wardrobe can sit. Either clear the trunking with the height, or plan a clean custom cut-out so the unit still sits flush against the wall.
4. Solve the blind corner before you build
The junction of an L-shape is a deep blind corner that standard shelves leave unreachable. Items pushed to the back get forgotten, and the corner becomes dead weight you paid for but cannot use.
The fix is purpose-built corner hardware: a rotating pull-out basket, a carousel, or an L-shaped hanging rail that swings the contents into the open. These mechanisms bring the back of the corner to your hand instead of leaving it as a void.
If the budget will not stretch to corner hardware, assign the blind zone to bulky, rarely touched items: a winter suitcase, spare bedding, or a holiday decoration box you fetch from one side with a step stool. That way the dead space still earns its keep.
5. Hang heights and internal zoning that work
Plan the inside around how you actually dress. Long hanging needs about 150 to 160 centimetres of clear drop for dresses, coats, and long garments. Double hanging uses two rails of about 100 centimetres each to double capacity for shirts and folded trousers.
Below the hanging, build drawers for underwear, accessories, and knitwear, and open shelves for bags and folded items you want visible. Shoe storage belongs at the base, flat or angled, and a narrow bench or full-length mirror turns the corner into a real dressing zone rather than just a closet.
Run the whole unit to the ceiling so the top 40 to 60 centimetres holds luggage and seasonal items. That top band is the easiest win in a small room, and it removes the dust ledge a shorter unit would leave behind.
6. Doors: sliding saves the swing
In a tight master, sliding doors are the standard choice because they remove the forward swing a hinged door needs. A hinged door eats 45 to 60 centimetres of clearance just to open; sliding tracks keep that space for the walkway.
Keep each sliding panel between 60 and 90 centimetres wide. Narrower panels jump their tracks when slid quickly, and wider ones get heavy and harder to align. Three or four panels suit a 2.4 to 3.0 metre master run.
For the front, glass-faced sliding or hinged doors block airborne dust while keeping the boutique look, which matters in our humidity. A fully open pole system looks great in photos but leaves clothes exposed to warm, damp air and a film of dust within months, so most local homes land on glass-fronted or a semi-open hybrid.
7. Build to the ceiling and around the slab
HDB ceilings run about 2.4 to 2.6 metres, newer BTOs at the taller end. Measure the height at three points along the wall, because concrete slabs can vary by up to 3 centimetres across a single run, and uneven screed adds more. Your installer uses adjustable plinths and a top filler panel to absorb that gap for a level finish.
Skirting boards protrude about 1.5 centimetres from the wall. Either notch the wardrobe base to sit over them or remove the skirting, or the whole unit kicks out by that amount and the layout shifts. Do not cover a light switch or socket unless an electrician has relocated it or cut a precise port.
Against an external wall, leave a 1.5 to 2 centimetre ventilation gap at the back so trapped heat and moisture do not grow mould behind the carcass. Keep air-conditioning units and their drainage trunking accessible for servicing.
8. Materials that survive Singapore humidity
The carcass should be plywood or moisture-resistant board with a high-pressure laminate face, not raw particle board or MDF, which swell once the air crosses 80 percent. Continuous edge banding seals the core from the damp, and a PVC-backed interior wipes clean.
For fronts, moisture-resistant laminate is the dependable local standard. Glass framed in aluminium holds up better than timber framing, which can warp in our climate, so aluminium-framed glass fronts are a sound long-term pick for the doors.
Hardware is where daily use lives or dies. Specify heavy-duty drawer runners and soft-close hinges so the moving parts do not fail after a year of humidity cycles. Pull-down hanging rails help reach the top tier without a stool for shorter users.
9. Light and air in a corner dressing zone
A corner dressing zone gets little natural light, so plan recessed LED strips along the ceiling and inside the hanging sections from the start. A single overhead bulb leaves the rails in shadow exactly where you reach.
Ventilation stops the damp smell. Leave a small gap between the top of a partition and the ceiling, or use louvred cabinet panels on the return, so air moves through. Running the bedroom air-conditioner on a regular cycle and choosing moisture-resistant finishes keeps enclosed clothes dry.
If you add a glass partition instead of a solid wall, it gives visual depth and makes the small room read larger while still keeping dust out. Just confirm the partition is not anchored into the structural slab, which is where HDB's permit line sits.
10. HDB rules you must respect
Good news: a lightweight drywall or glass partition that does not anchor into the structural floor slab needs no HDB permit. The permit trigger is hacking an existing dividing wall, altering a structural boundary, or adding new electrical wiring, all of which need an HDB renovation permit filed by a Directory of Renovation Contractors registered builder.
Structural or load-bearing walls, RC columns, and beams cannot be hacked at all, so not every bedroom can be merged into the master. Always confirm the wall type with your contractor before any demolition plan, because a wall that turns out to be load-bearing stops the project.
Noisy hacking is restricted to weekdays, 9 am to 5 pm, and general non-noisy renovation can run 9 am to 6 pm with a 1 pm to 2 pm quiet hour. Fixed fasteners into the concrete soffit stay within 6 millimetres in diameter and 40 millimetres in penetration, the same limit that governs false ceilings.
11. A simple way to plan your L-shape
Start by measuring the two walls of your chosen corner at floor, mid, and ceiling height, and note the smallest width as your guide. Mark the ceiling height in three spots, the skirting line, every socket, the AC trunking, and any beam on the plan.
Decide the long run against the main wall and the return along the entry, then block out a 60 to 90 centimetre aisle to the bed and the bathroom. Choose sliding glass fronts, a plywood or moisture-resistant carcass, and corner hardware for the blind junction unless you will use it for luggage.
Confirm with a registered contractor that no wall you touch is structural, and that the partition will not anchor into the slab. Do those steps and the L-shape delivers a proper walk-in feel in an HDB master without sacrificing the bed or the circulation that makes the room live well.