
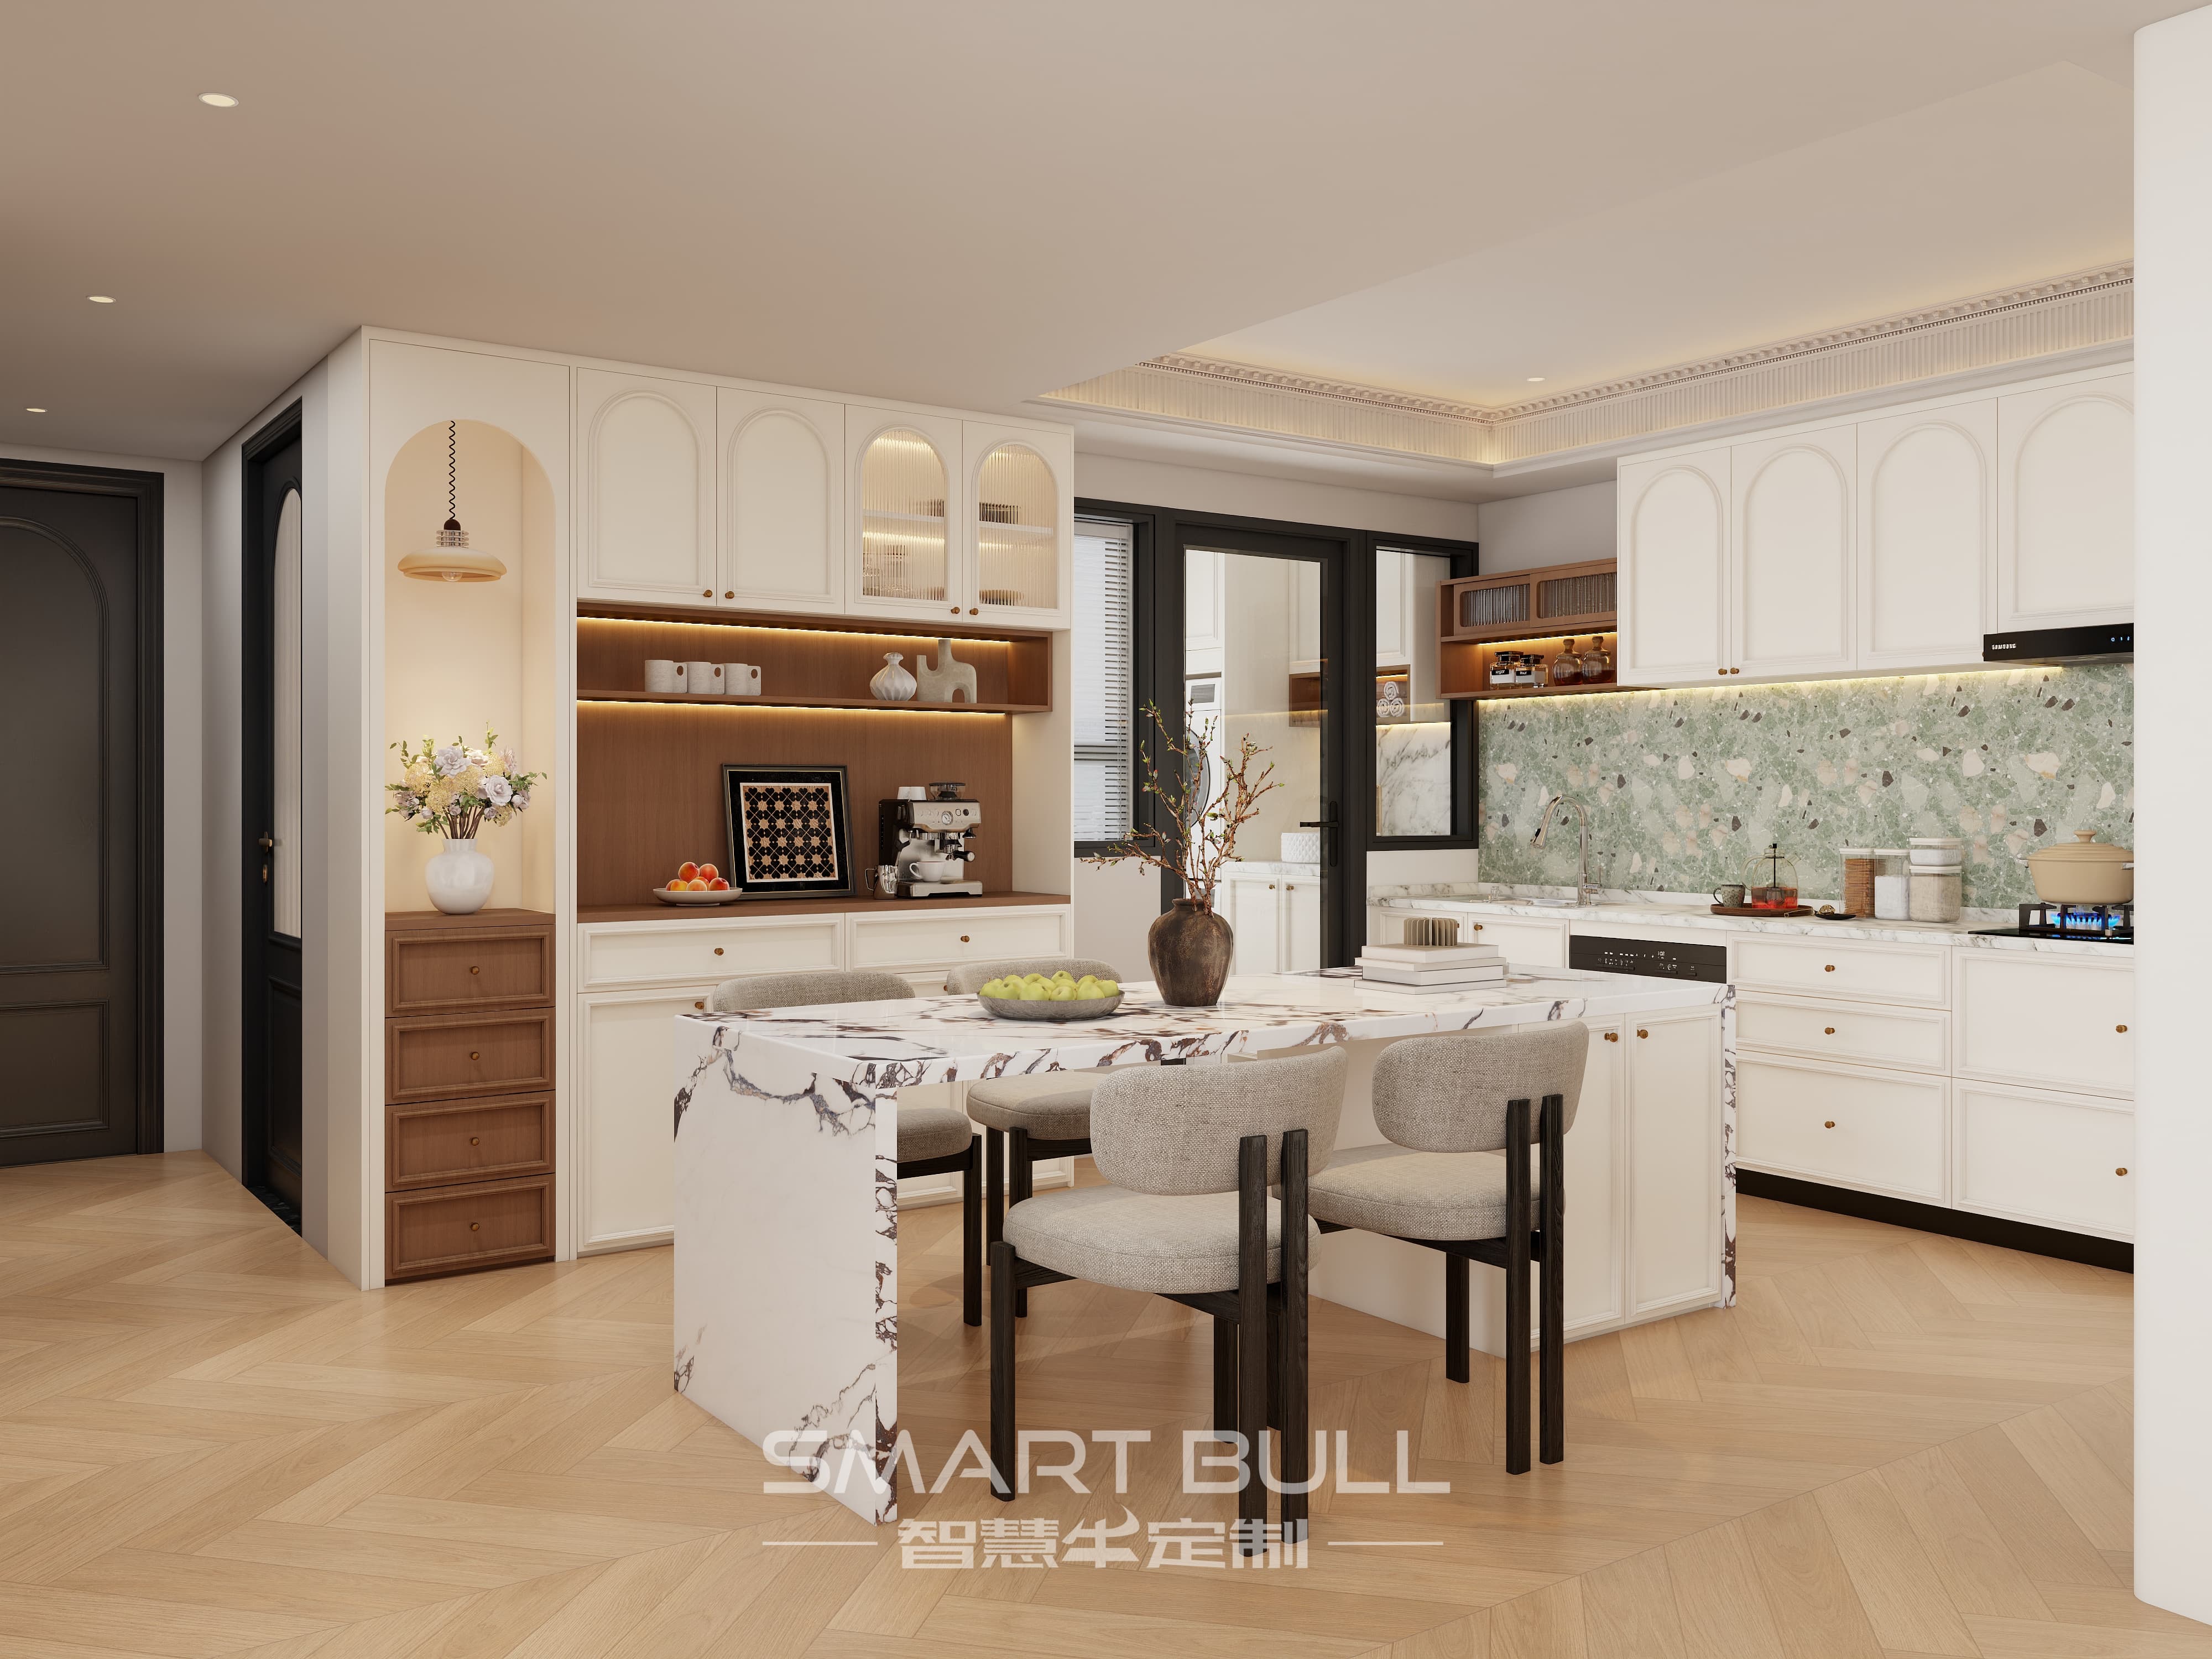
Renovating a resale HDB in Singapore often presents unique challenges and opportunities, especially when dealing with unusual floor plans. Custom furniture solutions are increasingly recognized as essential for tackling these awkward spaces efficiently. They transform problematic zones into functional, aesthetically pleasing features. This approach significantly enhances the livability and personalized comfort of urban homes, turning limitation into creative advantage.
Evaluating Your Resale HDB's Structural Quirks
Identifying problem areas marks the starting point for effective transformation. Properties purchased via the resale route exhibit distinctive layouts - inefficient corners, irregular support beams, or oddly positioned service risers are common. Measurements must include precise triangulation of unusual angles and accurate mapping of plumbing stacks or structural columns that constrain placement. Understanding BCA guidelines on load-bearing elements ensures interventions remain compliant; an overlooked beam could trigger safety risks during modifications. Trace the airflow patterns in narrow interiors - where cross ventilation gets blocked can pinpoint where slimmed-down storage becomes necessary.
Strategic Design for Problem Areas with Custom Solutions
Specific spatial challenges call for tailored setups unique to each property. A pronounced bay window becomes an economic reading nook when wrapped in bookshelves merging with integrated seating finished in moisture-resistant plywood. Corners measuring ≤ 700mm frequently seen near utility ducts convert into slide-out pantries tiered for accessibility. Venture beyond typical wardrobes with U-shaped closet systems that bypass obstructive concrete supports by incorporating recessed pull-out racks and tilted hanging sections. Narrow corridors shorter than 1500mm overcome limitations using ceiling-level cabinets operating on vertical sliding channels keeping pathways clear.
Material Selections for Singapore's Climate in Custom Design
Local ambient conditions heavily influence what materials work realistically long term. Case laminates augmented by stainless steel edging handle humidity-induced expansion better than solid timber panels near wet areas like indoor planter boxes converted to herb collections. Ensuring glue types meet FSC-certified waterproof standards prevents joint failures during monsoon season. Internal framework choices turn critical: metal skeletons outperform wood in supporting cantilevered installations over slanted partition walls common beneath staircase voids. Finishes require Matte UV coatings to withstand midday tropical glare streaming through balcony-adjoined living zones - less glare than gloss options while resisting UV yellowing.
Implementation Timeline and Process Workflow
Advanced planning ensures unexpected delays won't stretch schedules. After the initial consultation, site survey draft proposals emerge requiring up to 14 working days before design freeze. Fabrication periods extend to roughly 11 weeks for complex multi-room solutions interacting across different zones. Installation prioritization kicks off with structurally reliant components first — anchor points for cantilevered shelving adjacent to columns must fact check clearance permits. Final fitting entails detailed work: edge banding installation occurs on-site post placement to compensate for minute detectable wall irregularities and switching hardware over for drawers where original spacing measurements showed ±93% accuracy against BIM data captured earlier.
Transforming awkward layouts through custom furniture provides resale HDB owners opportunities to elevate their living environments smartly, breaking the confinement of architectural quirks. For specialized advice transforming your unique space efficiently — connect with our capable design team directly.