
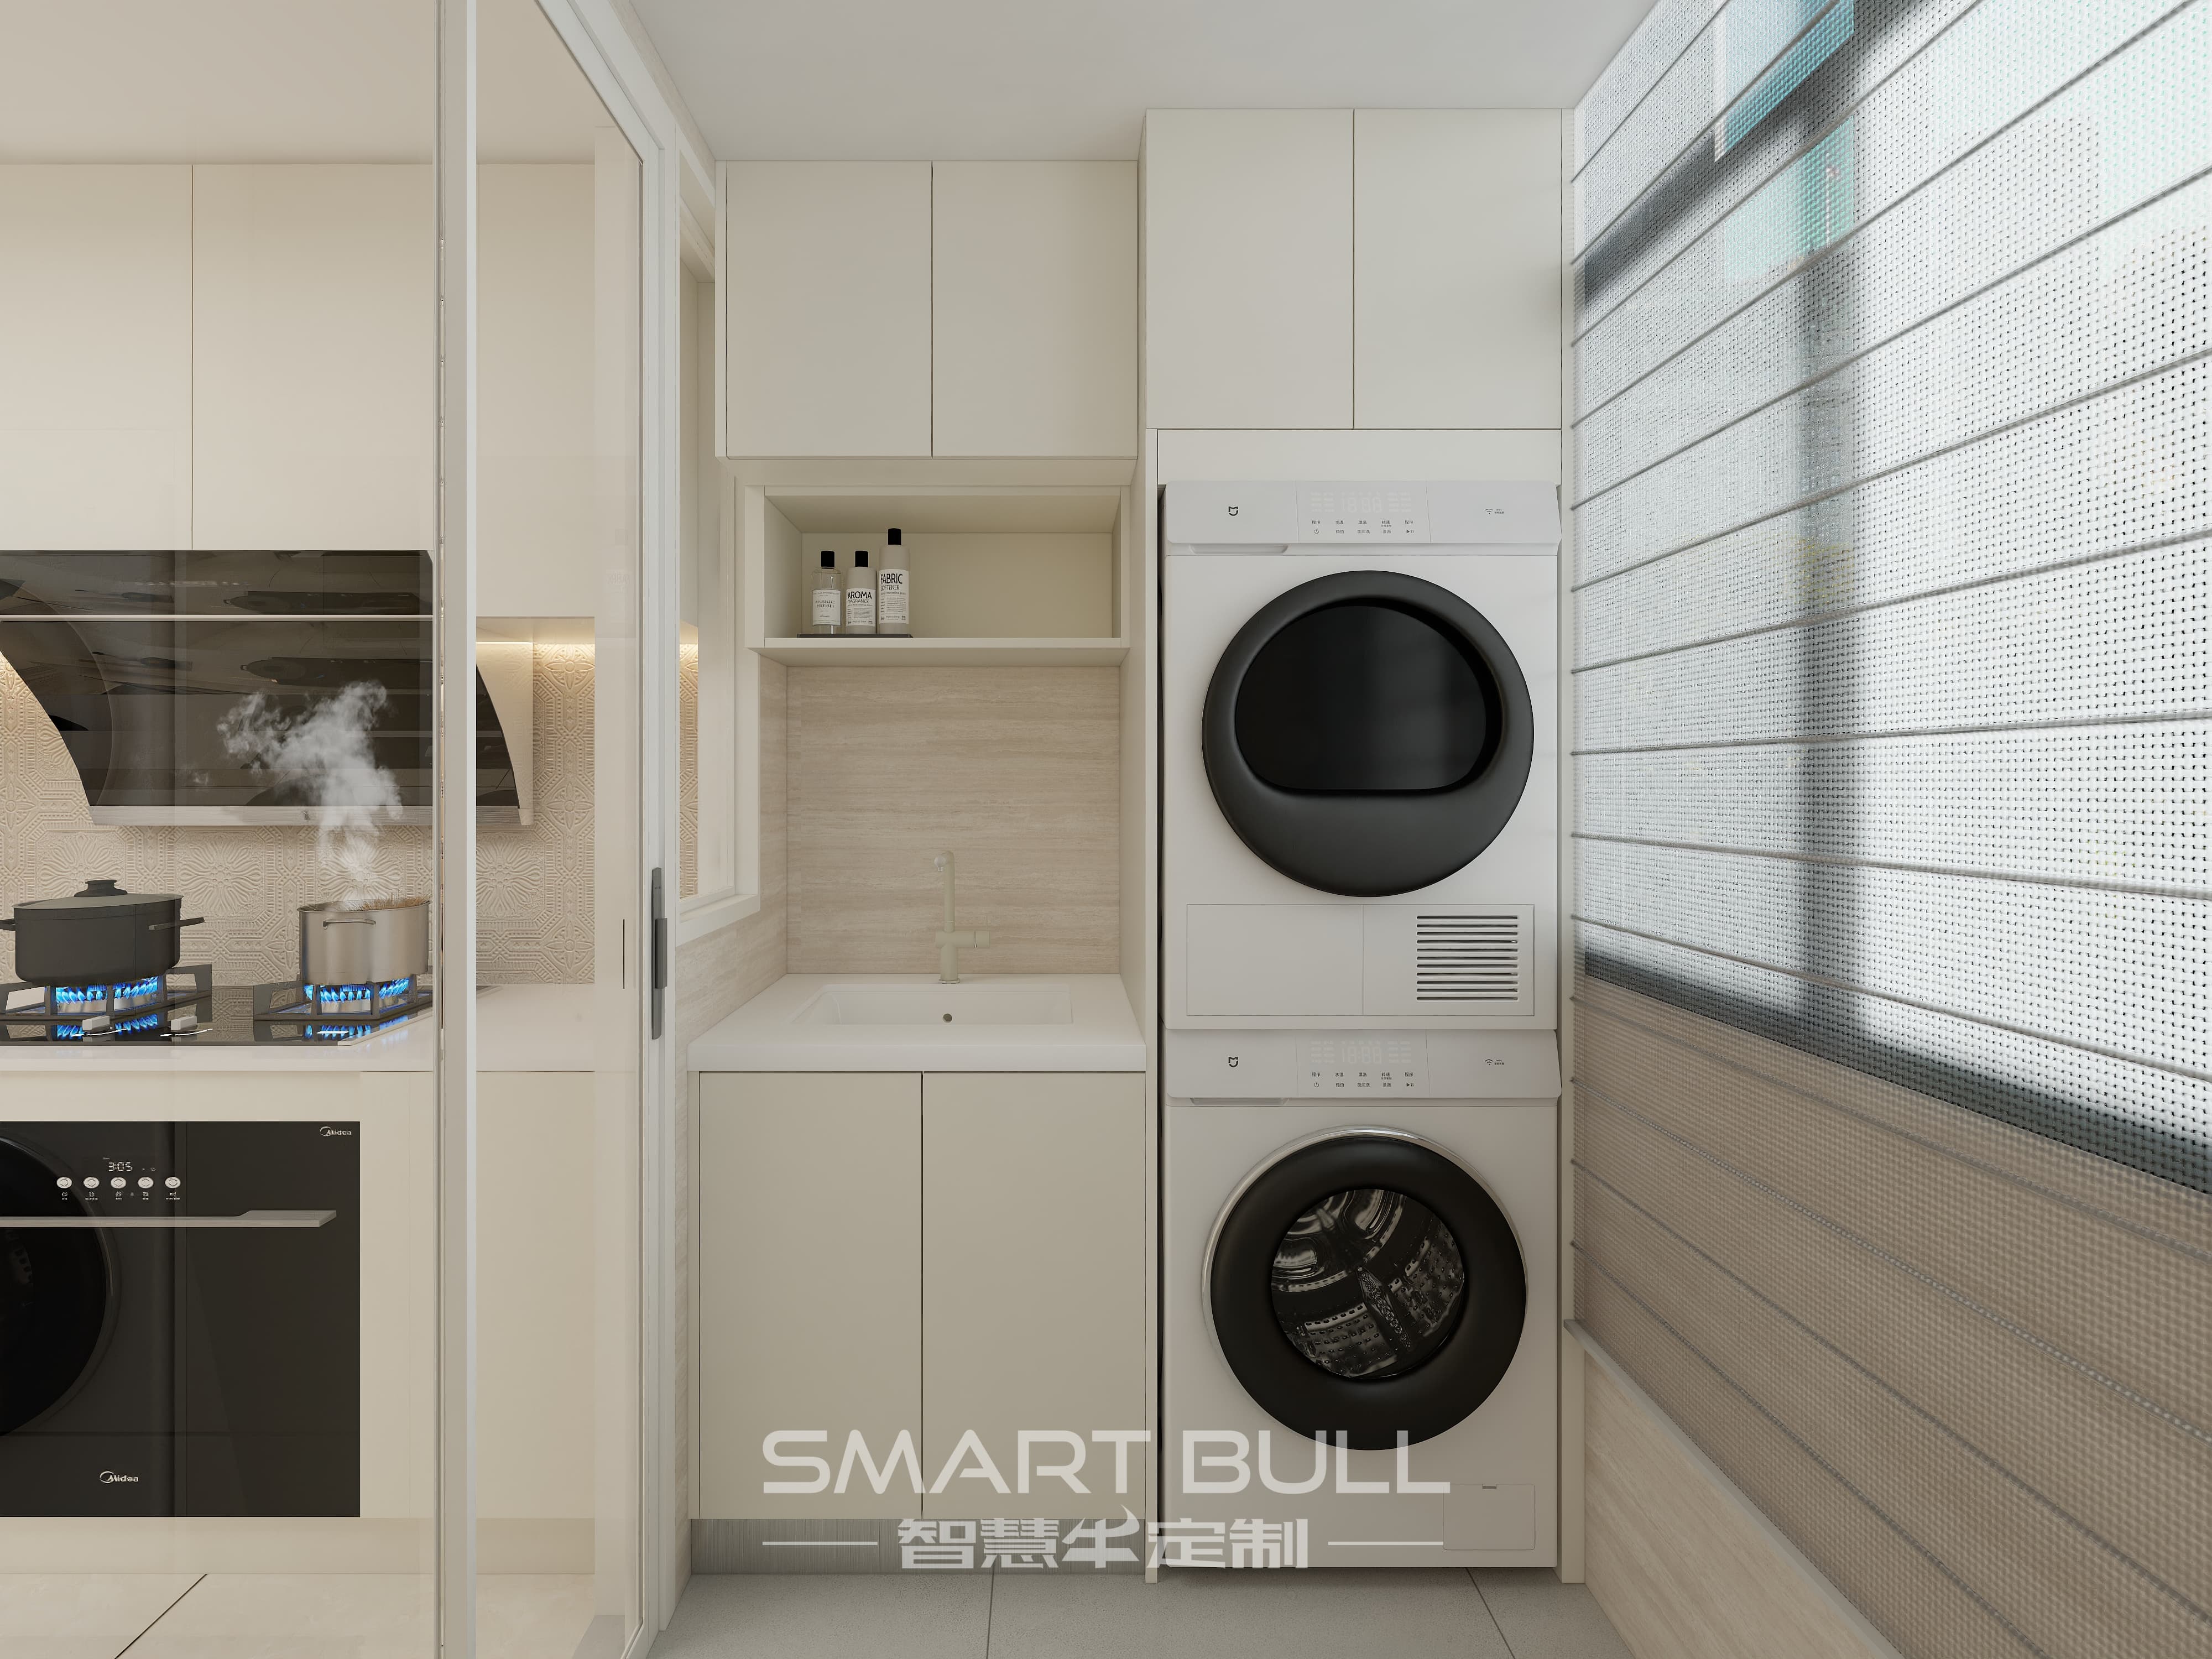
Smart service yard carpentry is the difference between a damp corner where detergent boxes sit on the floor and a utility zone that quietly handles laundry for years. In most Singapore HDB flats the service yard runs about 1.2 by 2 metres, it stays unconditioned, and our average relative humidity sits near 84 percent for much of the year. That combination makes it the flat's wettest, most-used-afterthought space, and it is exactly where off-the-shelf shelves fail first. Built-in carpentry planned around the washer, dryer and the supplies you actually reach for each week turns the yard into a proper work station instead of a storage pile.
Why the Service Yard Deserves Real Carpentry, Not an Afterthought
Most homeowners spend their renovation budget on the living room and kitchen, then drop the washing machine into the yard with a bamboo pole above it. The yard is small, but it carries a heavy daily load: washing, drying, folding, and storing cleaning gear. A flat that plans the yard properly saves a few minutes on every load, and with several loads a week that adds up to real time over a year.
The yard also behaves nothing like an indoor room. It gets wet from the machine, from dripping laundry, and from washing the floor. It breathes humid air that never fully dries in a wet week. Carpentry that works in a bedroom fails here unless the substrate, edges and fixing are chosen for water, not for looks. Treat the yard as a wet zone from the first sketch and the build lasts; treat it as an indoor wall and the doors stop closing within months.
Measure the Washer-Dryer Footprint Before Drawing a Single Cabinet
The appliance is the anchor, so size the carpentry to the machine you will actually buy, not to a guessed "standard" width. A front-loading washer is typically about 60 centimetres wide, 56 to 67 centimetres deep, and 84 to 85 centimetres tall. A top-loader is narrower at roughly 40 to 50 centimetres wide but needs clear space above the lid, so it cannot sit under a shelf or a stacked dryer.
Stacking a dryer on top of a front loader is the single most effective way to reclaim floor in a tight yard. A stacked pair stands about 180 to 190 centimetres tall, and you must use the manufacturer's stacking kit for stability. Leave 5 to 10 centimetres behind the units for hoses, the drain and the plug, and leave a few centimetres of breathing room on each side so spin vibration does not travel through the wall into the kitchen.
Before the carpenter cuts anything, confirm three fixed points on site: the water inlet tap, the floor trap drain, and the power socket. The socket should sit clear of splash and, where possible, protected by a weatherproof cover. If you need to move a water point or add drainage, that is wet work and in an HDB flat it goes through a licensed plumber, not a quick DIY fix. Lock the appliance model into the drawings early, because changing it later means re-cutting carcasses that are already built.
Cabinet Ideas That Survive a Wet, Humid Yard
The layout that works in nearly every HDB yard is simple: closed doors above for dry goods, an open shelf or bay below for anything that comes in wet. Detergent, softener, spare bulbs, tools and shoe polish go behind doors where humidity cannot reach them. Cloths, a folded pail, the mop head and brushes get the open bay, because shutting damp items behind a door in an unventilated cabinet is the fastest route to mildew and a musty smell.
Around a stacked washer-dryer, build a tower with a tall side cabinet for supplies and a pull-out basket shelf at mid height so you can load and unload without bending. Above the machine, a countertop gives a folding surface; below or beside it, pull-out hampers sort lights from darks. In yards under about 1.2 metres wide, go vertical with a slim wall cabinet and a ceiling rack, and skip floor storage entirely.
For the counter and any surface that meets water, choose a non-wood top: a compact grade laminate over sealed ply, stainless steel, or a quartz offcut. Wood worktops in a yard swell at the seams. Soft-close hinges are worth the small extra cost here, because the yard is a space you use daily and a slamming door against a tiled wall is noise you will hear every load.
Keep Water, Power and Airflow Where They Belong
The floor must slope gently toward the floor trap so water never pools. If you overlay new flooring, check that it does not block the trap or flatten the drainage gradient. Textured, slip-resistant vinyl or matte porcelain handles splashes and foot traffic better than bare tiles, and it stays safer underfoot when the floor is wet from a mop or an overflow.
Ventilation is not optional. The yard's window or opening is the airflow the whole space relies on, so no tall cabinet should foul it or stop it from opening through its full travel. If your yard is enclosed, add an exhaust fan rated for damp spaces and keep the area unobstructed. After each load, leave the machine door and the detergent drawer open so the gasket dries instead of growing mould.
Plan the drying setup as one decision with the appliance plan, not two. A ceiling-mounted or motorised rack lifts laundry into the warmest air near the ceiling and frees the entire floor. Test the rack at its lowest position against the cabinet doors, the window and the appliance stack before you approve the layout, because a rack that collides with a cabinet is the most common reason a yard feels cramped after renovation.
Materials That Do Not Swell in 84 Percent Humidity
This is where most yard carpentry fails, and it fails from underneath where you cannot see it. MDF and particleboard behave fine in a bedroom and swell permanently in a yard: once water reaches the core through an unsealed edge or a screw hole, the board expands and never recovers. Moisture-resistant plywood or marine ply costs more and is the only sensible carcass here.
Edges matter as much as the board. The face of a laminated panel is sealed; the cut edges are raw unless they are banded and sealed. Every edge, every drilled hole and every cut-out needs proper sealing, including the bottom edges that sit near a wet floor. Choose a formaldehyde grade suited to an enclosed space, such as E0 or the ENF class, so the yard does not trap odour.
For walls, a moisture-resistant vinyl wallcovering wipes clean and resists the damp far better than standard paint, and a light colour reflects what little light a narrow yard gets. Pair that with an anti-mould treatment on the ceiling and the yard stays fresh for years rather than months. Bare chipboard and cardboard boxes belong in a dry storeroom, not in a Singapore yard.
Layouts That Fit Common HDB Yard Sizes
Match the plan to the flat you have, measured on site, not to a layout you saw online. A 3-room yard around 1.2 by 1.5 metres suits a single-wall galley: machine on the floor, one run of cabinet above, rack on the ceiling. A 4-room yard near 1.5 by 1.7 metres can take an L-shape corner, wrapping the machine with storage on two walls while keeping a clear lane.
A 5-room or larger yard past 1.7 by 2 metres supports a storage wall on one side and the machine plus rack opposite, or a dual-rack setup for two loads at once. Older resale yards under 1.2 metres wide need the pocket approach: stack the machine, mount a slim rack vertically, and give up floor storage. In every case leave one clear working lane from the kitchen or yard door to the washer, because a yard with fewer cabinets often works better than one where carpentry covers every wall.
Condominium yards vary far more, some enclosed with a window and some semi-open, and many also house the air-conditioning compressor, which steals usable depth. Note the compressor, the gas meter if present, and any boxed services before the carpenter quotes, because those fixed items decide where the machine can sit.
The HDB Boundary You Should Not Cross
HDB expects the service yard to keep its ventilation and its laundry function, so do not seal it into an extra bedroom or study. The half-open, airy nature of the yard is part of why laundry dries at all in our climate, and boxing it in trades that airflow for a few square feet of enclosed floor. Keep the window or opening clear and the space readable as a utility zone.
Carpentry itself, cabinets fixed to the wall, needs no permit, but any plumbing or wall work does, and wet works in an HDB flat go through a licensed tradesperson. The automated laundry rack wires into your existing service-yard light point and is treated as a standard home fixture, so plan the light position early for a neat finish. Use a renovation contractor registered with the HDB Directory of Renovation Contractors, because that registration is what keeps the build inside the rules.
One more point that saves arguments later: design the carpentry around your real routine, not a magazine layout. If you air-dry uniforms and bedsheets but tumble everyday clothes, give the rack priority and the dryer a smaller footprint. The yard should make the chore easier, not impress a visitor who never does a load.
A Pre-Build Checklist Before the Carpenter Cuts
Run through this on site with the yard empty, the machine and rack in mind, before you sign the quote:
1. Measure the actual yard — width, depth, door swing, window position, floor trap, water point, power socket and any condenser clearance. Paper dimensions lie; the room does not.
2. Lock the appliance model — width, depth, height, door side and whether it stacks, then give the carpenter the datasheet, not a guess.
3. Confirm water and power — inlet tap, drain path and a splash-protected socket, with wet works booked through a licensed plumber.
4. Protect airflow — no cabinet blocks the window, and an enclosed yard gets a damp-rated exhaust fan.
5. Specify the substrate in writing — moisture-resistant or marine ply carcass, all edges sealed, E0 or ENF grade, non-wood counter top.
6. Test the rack path — lower it to working height against doors, window and the appliance stack before fabrication starts.
Get those six right and the yard stays useful long after the paint dries. A service yard planned this way stops being the flat's messy corner and becomes the quiet engine behind every clean load.
Planning storage across the whole home follows the same logic: measure the space you actually have, choose substrates for the conditions they face, and build around the routine rather than the look. If you are weighing built-in carpentry for more than the yard, the same principles scale from a single laundry nook to a full-house fit-out planned room by room.