
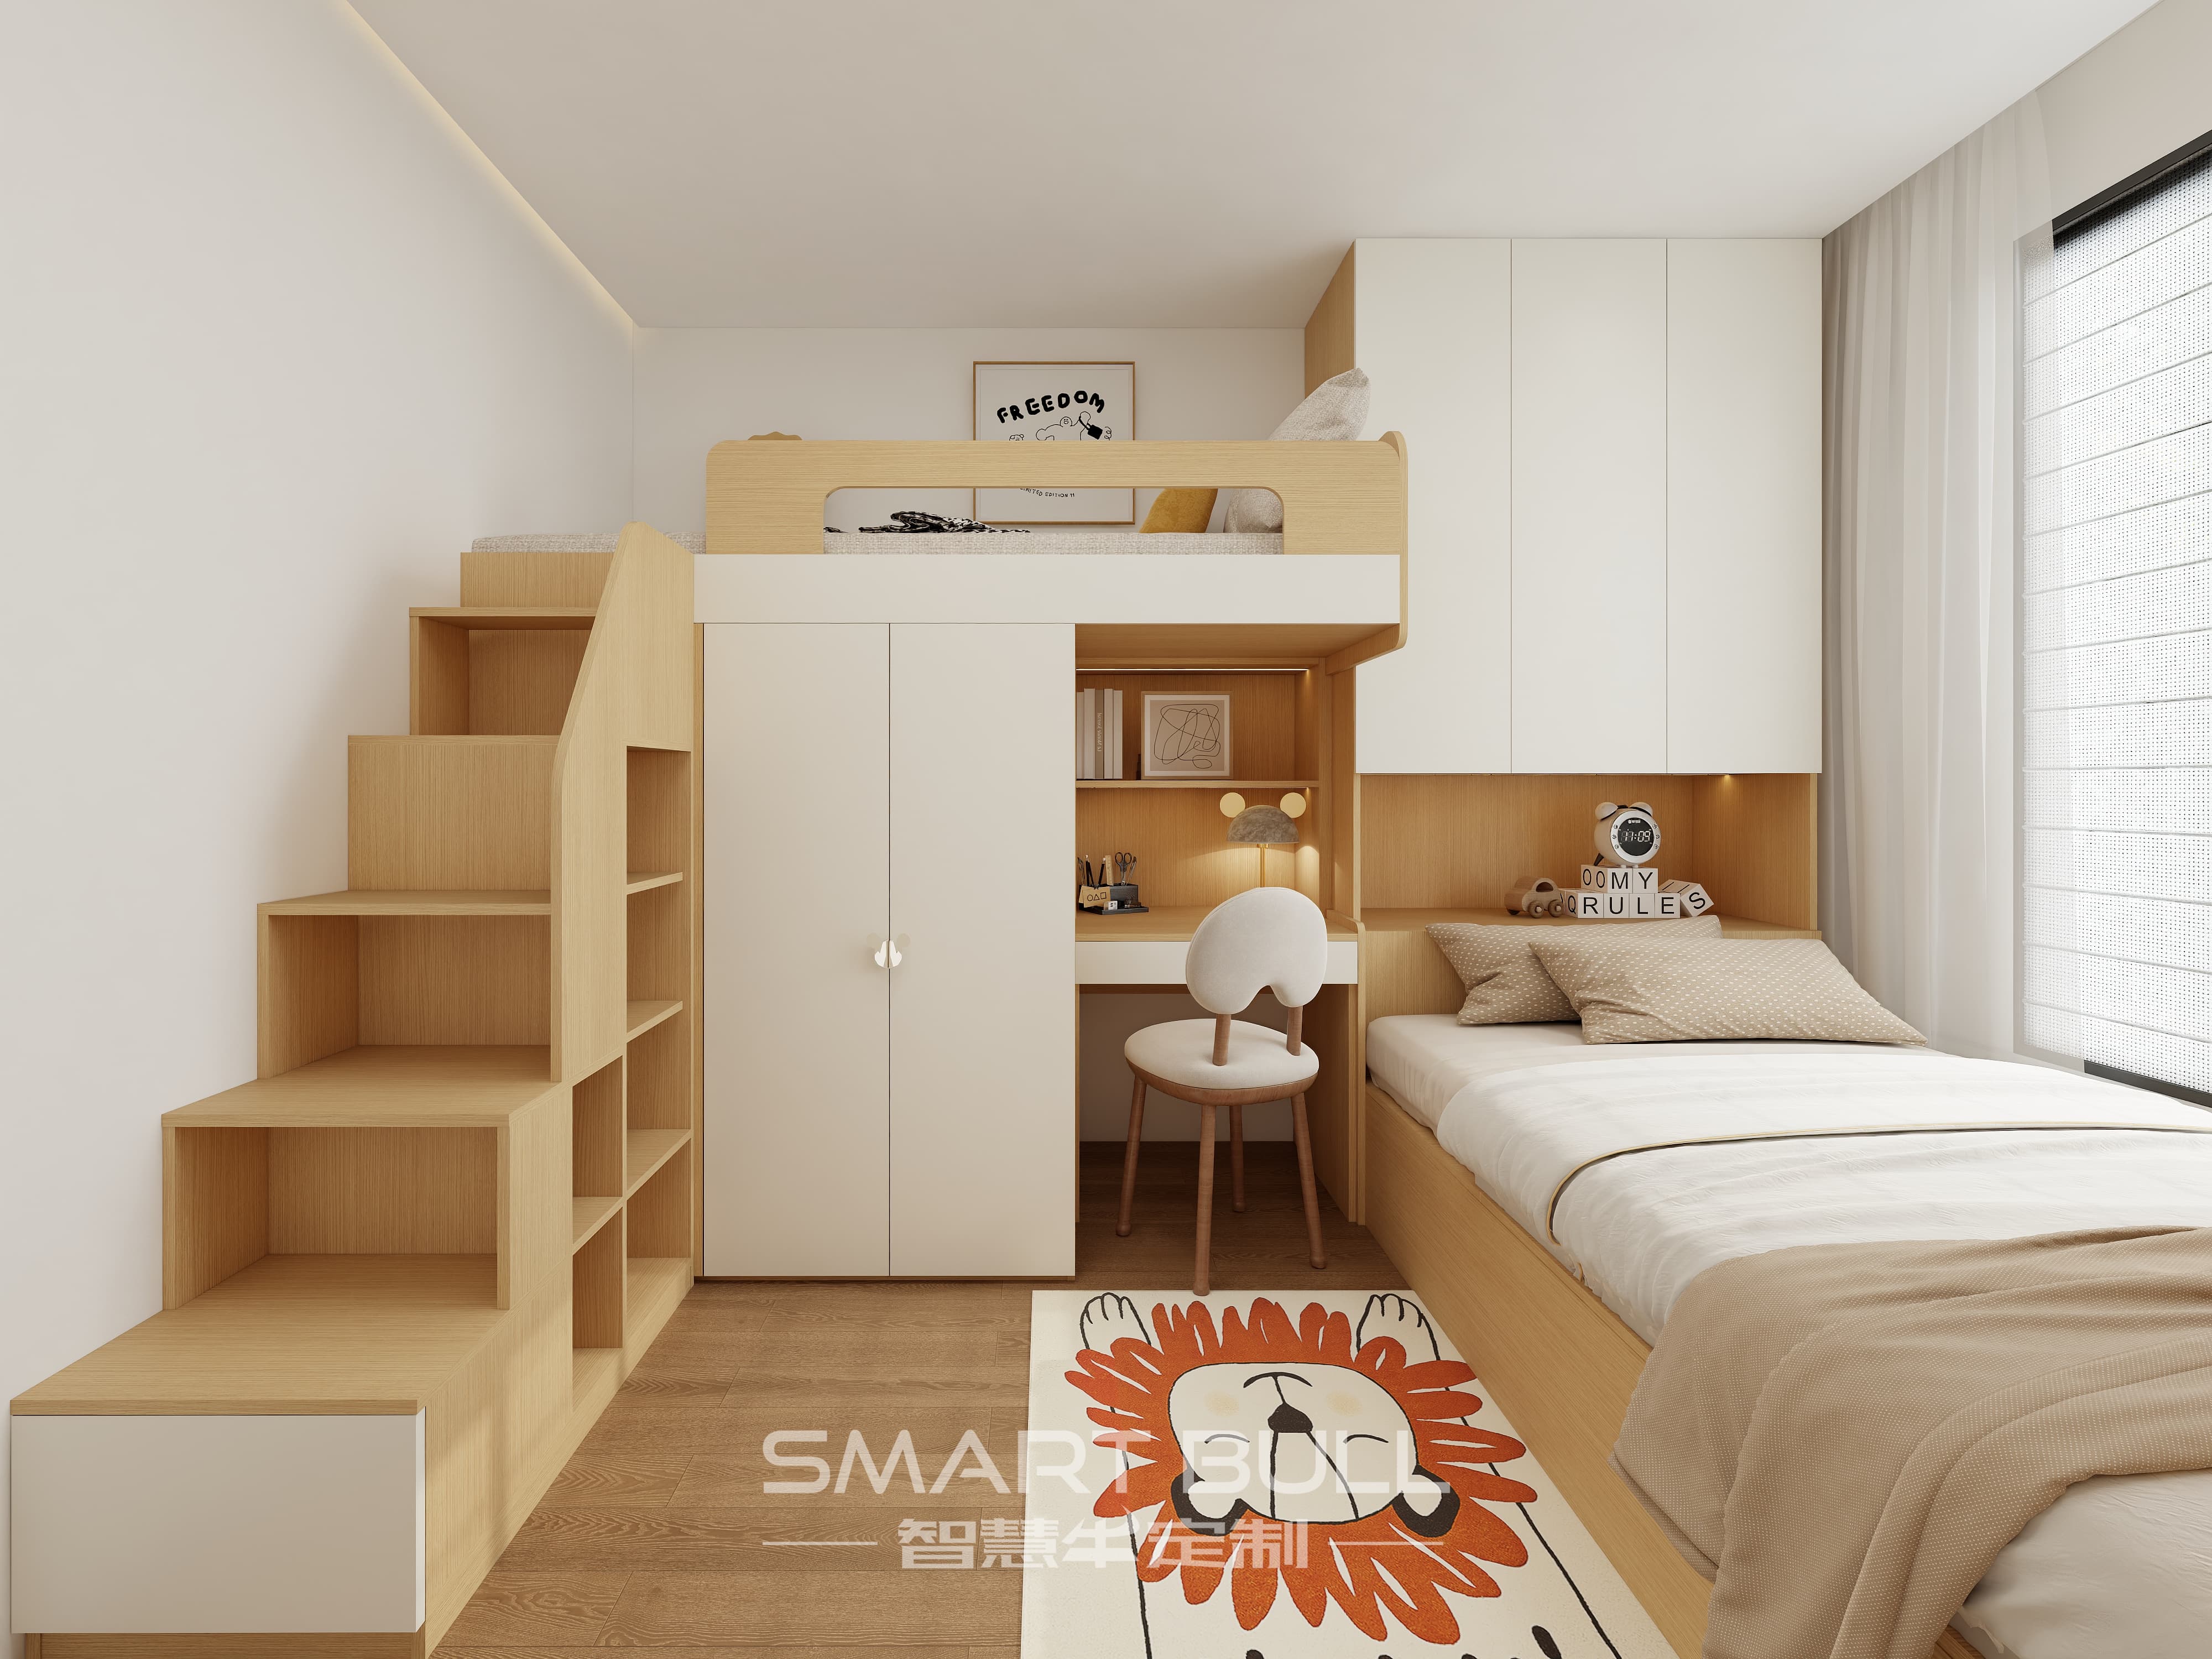
A staircase storage bunk bed replaces a vertical ladder with a wide, shallow flight of steps that double as drawers — safer for young children and kinder to a compact HDB bedroom than a traditional runged ladder. For a custom carpentry build, the staircase is the most important engineering decision you will make, because every step must be a safe foothold, a load-bearing structural member, and a usable storage box at the same time.
Why steps beat a ladder for children
A vertical ladder asks a child to face away from the bed and feel for each rung, a task that is awkward even for a steady six-year-old at bedtime. A staircase gives a full foot of tread, a continuous handrail, and a gentler pitch that a younger child can manage with both hands free. The trade-off is footprint: a staircase projects further into the room than a ladder, typically around 45–60 cm of depth on the access side, but in a shared kids' bedroom that space is usually recovered by the drawers built into the steps themselves.
The staircase also lowers the structure's centre of gravity. Storage housed in the lower steps and the base of the bed keeps weight low, which makes the whole frame less prone to the side-to-side sway that worries parents of a loft or bunk. That stability is a real safety gain, provided the unit is still anchored to the wall as a final safeguard.
Safety geometry: guardrails, gaps, and headroom
Singapore does not run its own mandatory bunk-bed certification, so reputable local builds are benchmarked against recognised international standards such as EN 747 (Europe), ASTM F1427 (United States), and AS/NZS 4220 (Australia and New Zealand). Enterprise Singapore monitors consumer product safety, and these standards give a concrete checklist to verify with your carpenter before a single board is cut.
- Guardrails — the top bunk needs continuous rails on all four sides, with the only permissible opening being the staircase entrance. The rail top must sit at least 160 mm above the top surface of the mattress.
- Mattress thickness — keep the top mattress thin, around 15 cm or less. A thicker mattress eats into that 160 mm rail margin and raises the fall risk. Decide mattress thickness before finalising the frame.
- Entrapment gaps — openings in rails, headboard, footboard, and between base slats must be controlled. The widely used rule is gaps smaller than about 25 mm, or within a 60–75 mm band; some regimes use a larger "pass-through" window above 230 mm so a child's body cannot lodge. Aim for tight spacing and verify it on the drawing.
- Slat spacing — mattress support slats are typically spaced around 9 cm apart; narrower gaps stop a limb slipping through and keep the mattress supported.
- Headroom — leave at least 75–100 cm between the top mattress and the ceiling so a child can sit up, and so the bunk discourages jumping.
The staircase: step dimensions and adult-load steps
The staircase is not decoration. Each step should be engineered to carry an adult's weight, because parents climb it to change sheets, tuck in a child, or retrieve a toy at 2 am. As a working guide drawn from common built configurations:
- Step tread — roughly 28 cm wide by 28–37 cm deep gives a child's foot a secure place and a shallow, walkable pitch rather than a climb.
- Step rise — about 18–28 cm per step suits a child's stride and keeps the total staircase height aligned with the upper bunk, typically around 170 cm overall for the whole bed.
- Staircase footprint — a full flight runs about 45–60 cm wide and projects roughly 100–110 cm into the room, depending on the number of steps and the bunk length.
- Handrail — a continuous rail on the open side is essential; the wall side can use the guardrail line. Round the rail edges and recess or cap all fixings.
Fix the staircase to the main frame with heavy-duty steel barrel nuts and bolts, never hooks or screws alone. A staircase that shifts underfoot is a hazard, and the drawers inside the steps must not compromise the joint that carries the load.
Built-in drawer storage: safe by design
The drawers are what make a staircase bunk worth the footprint, but they introduce their own hazards if designed carelessly. Specify them so they protect small fingers and small feet:
- Flush fronts — each drawer face must sit completely flush with the step when closed, so no lip protrudes to catch a climbing foot.
- Soft-close slides — soft-close runners prevent the panel slamming on fingers and keep the drawer from bouncing open as a child climbs.
- Safety stops — a stop prevents the drawer pulling fully out of its track and dropping onto a foot.
- Anti-pinch gaps — detail the reveal so a child's fingers cannot be trapped at the meeting edge.
- Usable volume — a typical step drawer runs about 18 cm high by 36 cm wide by 23 cm deep, enough for folded pyjamas, books, or small toys; deeper under-bed drawers below can reach roughly 30–33 cm high by 60–90 cm wide for bulkier bedding.
One caution: pulling several drawers open at once shifts the centre of gravity forward. That is exactly why a staircase bunk must still be anchored to the wall — the drawers' convenience should never become a tipping lever.
Materials that hold up in Singapore's humidity
Singapore's relative humidity sits around 70–85% for much of the year, and that climate is unkind to the wrong board. Medium-density fibreboard and particleboard — common in budget flat-pack beds — absorb moisture, swell at the joints, delaminate on the surface, and can off-gas formaldehyde in a bedroom where a child sleeps eight to ten hours a night. In an elevated frame, a humidity-softened joint is a structural problem, not just a cosmetic one.
For a build meant to last a childhood, specify a stable core:
- Solid wood or a solid-wood-and-plywood mix — Scandinavian pine and similar kiln-dried hardwoods stay dimensionally stable and hold fixings year after year. A plywood core with solid edge framing is the usual local compromise for durability against cost.
- Moisture-resistant plywood carcase where panels are used, with sealed edges so vapour cannot reach the core.
- Low-emission board — ask for E0 or E1 grade with an ILAC-MRA accredited test report, benchmarked against the SS 554:2026 voluntary indoor limit of about 0.1 mg/m³. From 1 January 2026 the National Environment Agency tightened indoor paint formaldehyde rules, so confirm any coating used on site meets the lower threshold.
- Non-toxic finish — water-based, lead-free paints and lacquers certified safe for sustained child contact, aligned with toy-finish safety thinking such as EN 71-3 for heavy-metal migration.
Mattress fit, weight, and who sleeps on top
Mattress sizing is the most common post-delivery mistake. The Singapore standard single is 91 cm by 191 cm and the super single is 107 cm by 191 cm; imported frames may expect a 90 cm by 200 cm mattress, leaving a 9–10 cm gap at the foot that becomes an entrapment risk for a younger child's leg. Match the mattress to the frame's interior exactly, with a perimeter gap no greater than about 20 mm.
Plan load capacity around realistic use, not a brochure figure. A top bunk should be rated for at least 80 kg for a child and 120 kg or more if an adult will ever sit there; the lower bunk typically carries 100 kg or more. Remember that a child jumping exerts a dynamic load far above the static weight, so the joints — not just the slats — must be engineered for movement, not just rest.
Age guidance is consistent across safety literature: children under three should not use a bunk at all; ages three to six belong on the bottom bunk or a low design; the top bunk is generally recommended for ages six and up, when a child has the coordination to climb safely even when sleepy. Assess your own child's readiness rather than the calendar alone.
Anchoring and tip-over prevention
Any tall piece that combines height with pull-out storage can tip if drawers are loaded and the frame is not secured. Anchor the bunk to the wall with heavy-duty fixings rated for the wall type:
- In concrete, keep fixings within about 6 mm diameter and 40 mm depth; into a lightweight partition, anchor through to the stud with bolts around 50 mm and a drill depth near 22 mm, staying clear of the no-drill band roughly 200 mm from beams and slab edges.
- Never fix into beams, columns, or the structural frame; the household shelter allows only non-structural fixings up to 50 mm.
- Scan the wall for conduits and the distribution board before drilling, and keep a clear zone around services.
Teach children to use the staircase facing it, with both hands, and to close every drawer before climbing. A tidy, anchored unit removes the two behaviours — open-drawer climbing and unsecured sway — that turn a safe bed risky.
HDB room planning and ceiling clearance
Most HDB flats have ceilings of 2.6–2.8 m. A standard bunk around 170–180 cm tall leaves 80–110 cm of clearance above the top mattress, enough for a child to sit up. For a loft with a desk or play zone underneath, keep at least 90 cm of clearance for the child using the lower space.
Check the room against these minimums before committing:
- Room width around 180 cm, ideally 220 cm or more, to fit the bed and still walk past.
- Room depth around 220 cm, ideally 250 cm or more, to allow the staircase projection plus circulation.
- Ceiling height at least 250 cm; the tighter your ceiling, the more you must protect headroom above the top bunk.
- Confirm the bedroom door and lift dimensions if the unit is delivered in flat-pack panels — most custom builds assemble on site, which avoids the tight-corner problem of a rigid frame.
For a condominium, expect Management Corporation approval and a deposit before works begin, and respect the by-laws on renovation hours: noisy and drilling work is confined to weekdays, with lighter non-noise tasks on Saturdays and silence on Sundays and public holidays.
A practical checklist before you build
Walk through these points with your carpenter so the staircase bunk bed is safe from the first night:
- Benchmark the design to EN 747 (or ASTM F1427 / AS/NZS 4220) and list the guardrail height, gap sizes, and slat spacing on the drawing.
- Fix the top mattress thickness first, then size the 160 mm guardrail margin above the sleeping surface.
- Engineer each step for adult load, fixed with barrel nuts and bolts, with a continuous handrail on the open side.
- Specify flush, soft-close, safety-stopped drawers with anti-pinch reveals in the steps and under the bed.
- Choose a solid-wood or plywood core with sealed edges, E0/E1 board, and a non-toxic water-based finish.
- Match the mattress to the frame interior exactly, with no more than 20 mm perimeter gap, and rate the top bunk for at least 120 kg.
- Anchor the frame to the wall with fixings suited to the wall type, clear of beams, columns, and services.
- Confirm the room width, depth, and ceiling height give the required headroom, and book Management Corporation approval for a condo.
A staircase storage bunk bed is one of the few pieces of kids' furniture that grows more useful as the room gets busier — safe steps for small feet, drawers for the clutter, and a structure engineered to stay put. Get the geometry and the materials right, and it will serve the bedroom from the first shared night through the primary-school years.