
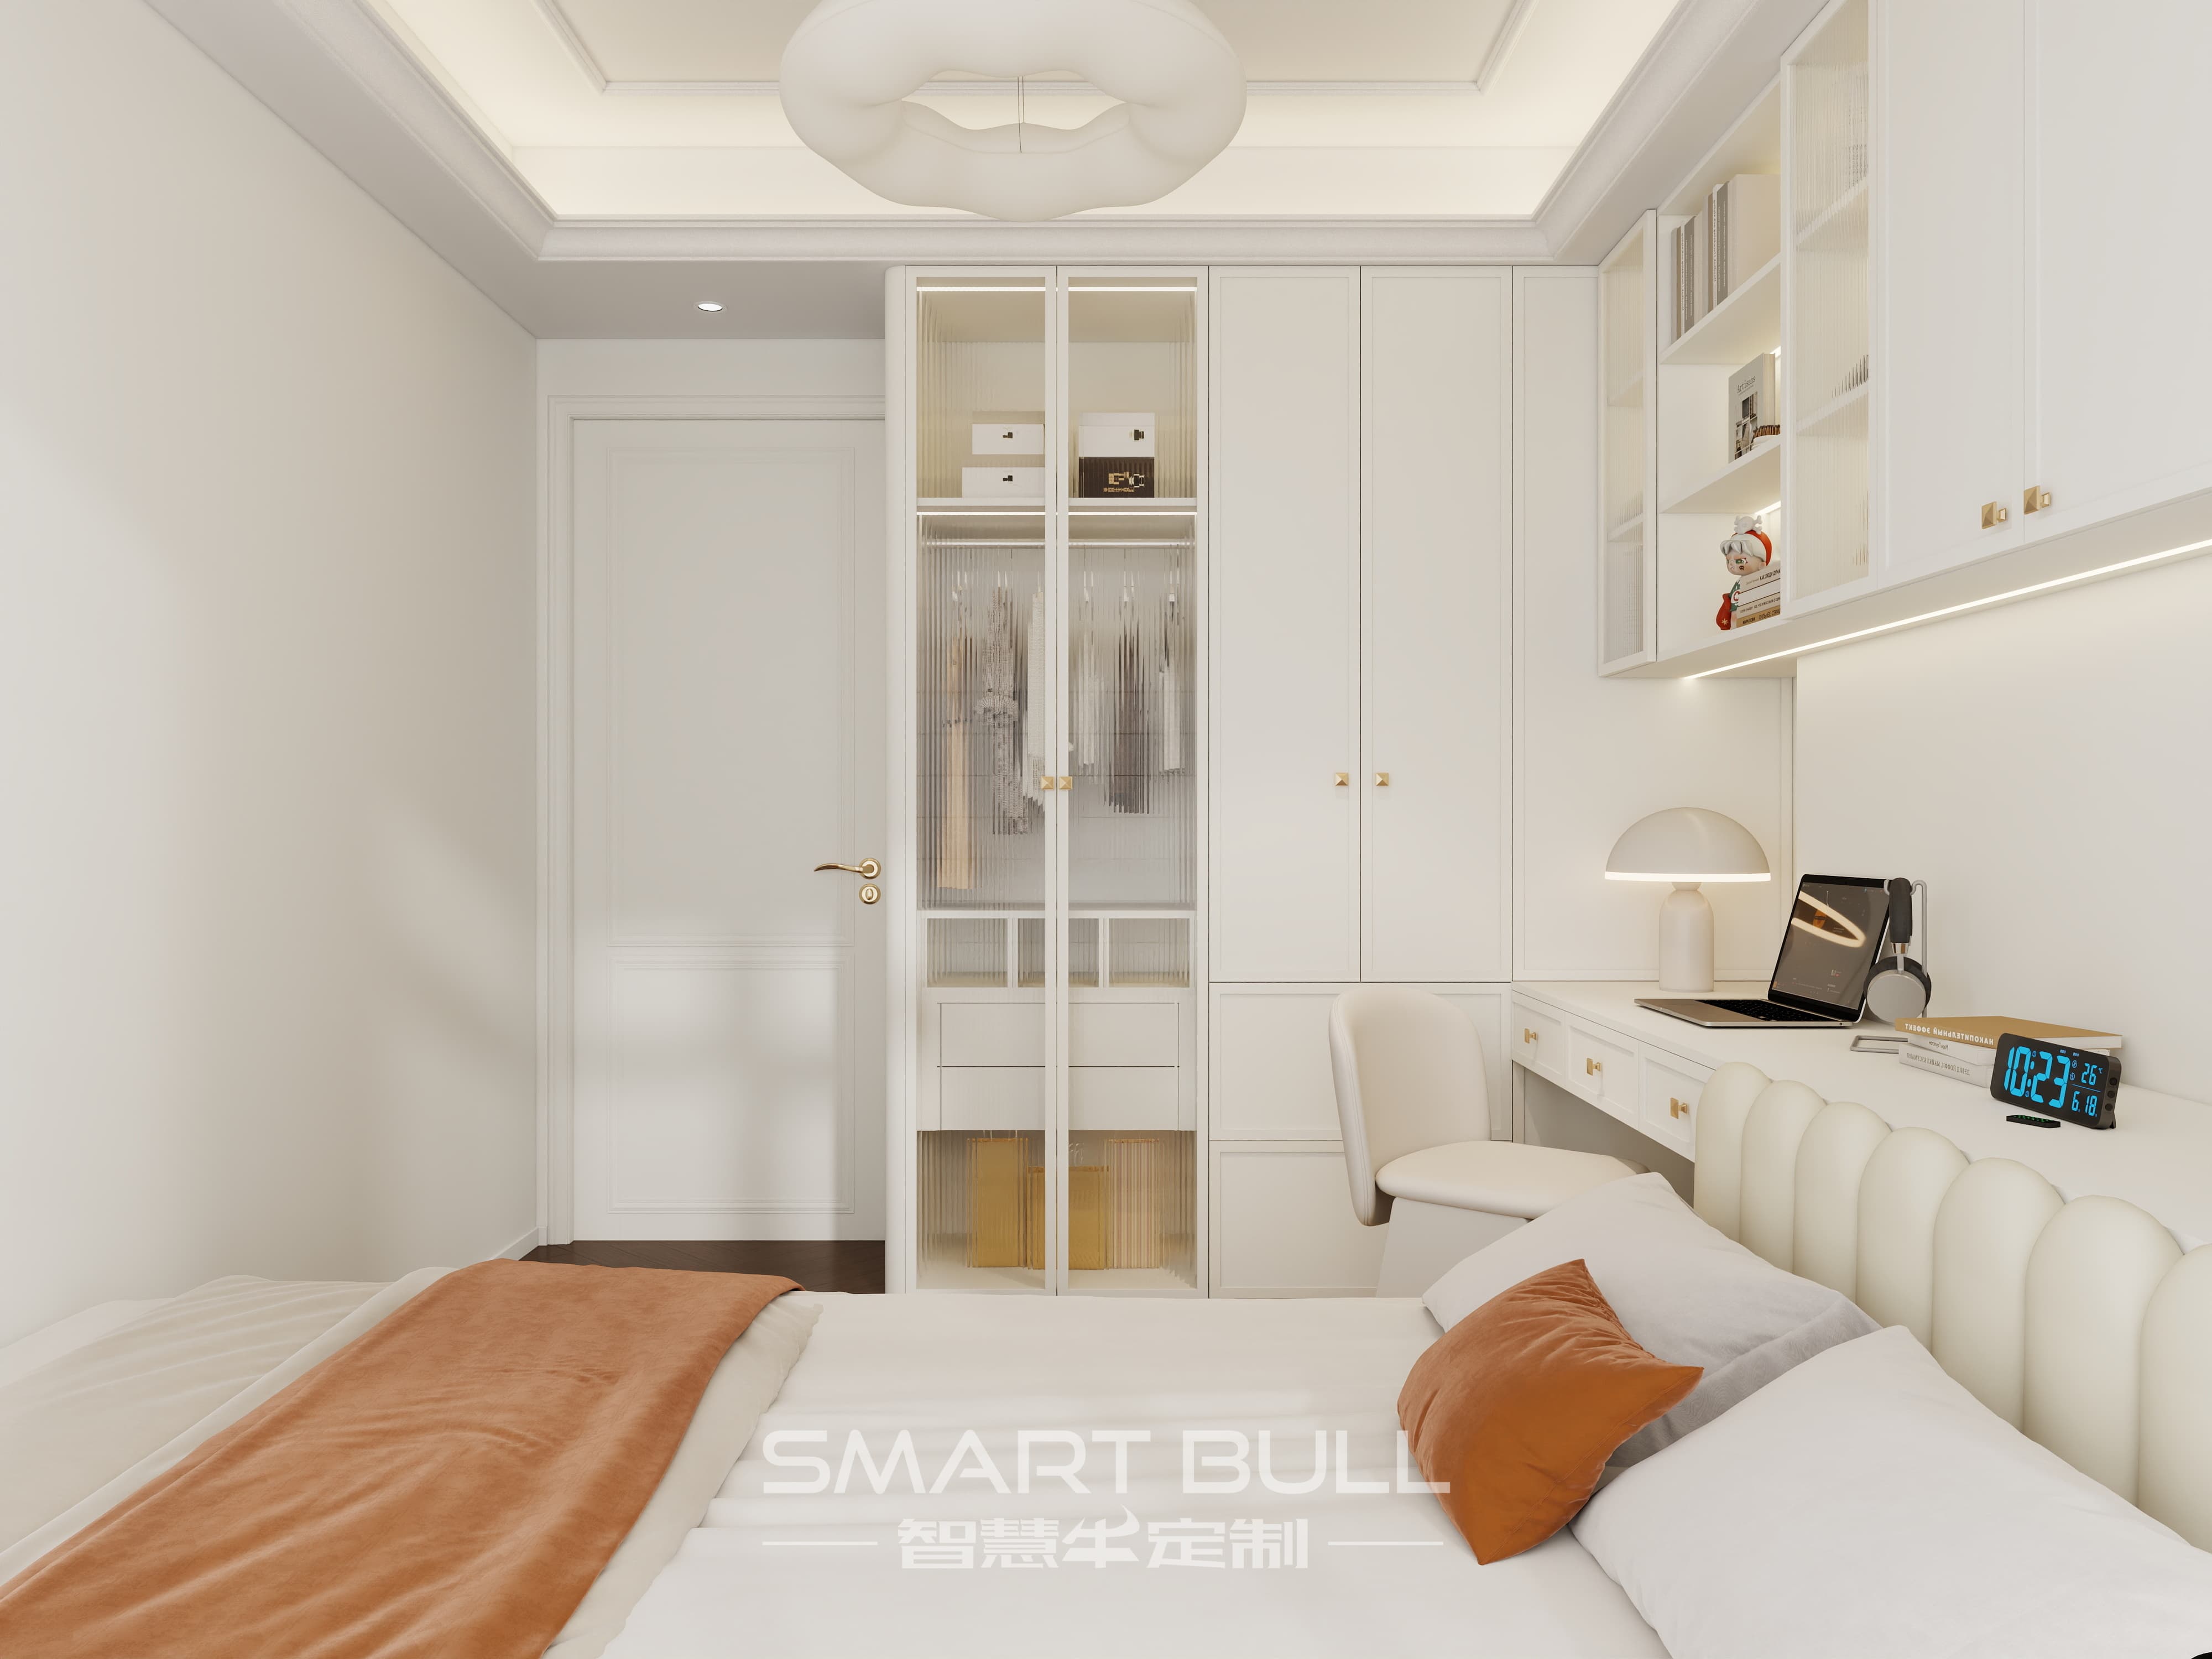
Planning your Tanglin Halt Cascadia BTO flat? You're likely envisioning a home that perfectly blends style and function, especially given Singapore's space constraints. Smart storage solutions aren't just nice-to-have; they're essential. Two elements consistently top the wish list for savvy homeowners: spacious walk-in wardrobes (or at least wardrobe zones with that feel) and clever hidden storage to keep clutter at bay. Integrating these seamlessly into the Tanglin Halt Cascadia floor plan requires a considered approach. This guide looks at practical placement options for your wardrobe areas and innovative hidden storage solutions tailored for this specific layout, maximizing every square metre without sacrificing design.
Understanding the Tanglin Halt Cascadia Layout for Wardrobe Potential
Tanglin Halt Cascadia offers contemporary living spaces designed for modern Singaporean families. Typical layouts feature three or four bedrooms. The key to successful wardrobe integration lies in capitalizing on specific areas:
- The Void Above the Bedroom Door: This often-overlooked space in Cascadia bedrooms presents a prime zone. Extending your built-in wardrobe vertically to frame the doorway effectively utilizes height, creating a more substantial storage volume without impeding floor space. This vertical solution tricks the eye into perceiving a more walk-in-capable setup.
- Converting a Study Nook/Corner: If one of the bedrooms features a designated but non-essential nook (perhaps intended for study or leisure), this can be reimagined. Sectioning off part of this corner with well-designed wardrobe cabinetry creates a dedicated dressing area within the room. The illusion of separation establishes that coveted 'walk-in wardrobe' experience.
- The Master Bedroom Factor: Naturally, the largest bedroom holds the most promise. Positioning the wardrobe along the longest wall is standard. But depth matters. Opting for a deeper wardrobe system (600mm instead of the minimum 500mm) significantly boosts hanging space for longer garments, essential for achieving functionality closer to a true walk-in. Minimizing passage door swing into the wardrobe zone is also crucial.
- Door Positioning Impacts: In bedroom 2, if the door hinges inward away from two adjacent walls, placing the wardrobe on the wall opposite the door avoids conflict, ensuring the wardrobe door opens freely without obstruction.
Remember that walk-in wardrobes are less about a dedicated 'room' in compact flats and more about creating intelligent, accessible wardrobe zones within existing bedrooms.
Building Smart Hidden Storage into Your Cascadia Apartment
Integrating hidden storage within the Tanglin Halt Cascadia requires creativity in both selection and placement. It's about seamless design that maintains aesthetics while offering utility:
- Platform Storage: While traditional lift-up beds are common, upgrading matters. Integrate gas pistons into your platform bed design for smoother and safer accessibility. Segmenting the internal space using adjustable partitions is vital for organized storage and prevents items from becoming an inaccessible jumble.
- Smart Stair Solutions: Flat designs favour storage staircases. If you are building or integrating stairs, ensure they can accommodate robust drawer systems that glide effortlessly. Soft-closing mechanisms are non-negotiable for quiet operation and longevity. Customizing drawer heights caters to tall shoes while skirting shorter items maximizes capacity.
- Wall Niches & False Columns: Deeper wall niches, exceeding standard alcove depth, transform them into substantial storage points. Conceal them behind full-height sliding panels that retract flat against the wall or adjacent wardrobe. Similarly, strategically building false columns around structural beams not only disguises them but provides perfect cavities for shallow but significant storage, ideal for linens, books, or display items.
- Under-Window Benches that Work: Bench seating must offer more than just seating. Opt for designs with integrated drawers (using reinforced tracks for weight capacity) or strategically placed top lids for deeper compartment storage beneath.
The guiding principle is compartmentalization: accessible segments within a hidden unit to maintain order and usability, preventing them from turning into dumping grounds.
Coordinating Your Whole-Home Storage Vision
Designing storage isn't just about individual pieces; it's a cohesive strategy spanning your entire Tanglin Halt Cascadia home:
- Welcome Area Storage: The entrance demands immediate efficiency. Slimline systems (~300mm depth) are mandatory. Designate slots for keys, wallets, umbrellas, and other daily carry items such as reusable shopping bags. Include ventilation for footwear storage and accessible, attractive weather protection near the door.
- Deep Entry Cabinets: Leverage potential deep cupboard space near the entry paired with your kitchen bench. Opt for clean push-to-open mechanisms (touch latch) on high-mounted cabinets to avoid unsightly handles. Low cabinets with near-ground access slots ensure essential items stay off the floor and out of sight.
- Utilizing Passageways: Hall corridors often sacrifice space for function. Consider narrowing walkways slightly (adequate clearance maintained) to incorporate slim shelving or accessible niches. Installing a cord reel within these niches for vacuum cleaners reduces bulk storage elsewhere. Matching passage finishes to adjacent surfaces allows the storage to blend visually.
- Living Room Integration: Living areas crave clean lines. Full-height entertainment units with closed fronts (minimally grooved for handles) absorb gaming consoles, routers, books and media. High-set cabinets provide seasonal or infrequently used items access without crowding daily space. Plan window bench depths to accommodate integrated storage, perfectly complementing seating arrangements.
A unified whole-house approach ensures storage flows effortlessly from room to room, reinforcing Tanglin Halt Cascadia’s potential for attractive and functional living.
Planning storage solutions for your Tanglin Halt Cascadia residence calls for careful integration into the structure while focusing on ease-of-use. By capitalising on wardrobe configurations leveraging height and depth, embedding versatile hidden storage mechanisms, and adopting room-to-room coordination, homeowners create timeless storage functionality. This guide provides a pathway to achieving an organised, clutter-free living environment tailored specifically to the Tanglin Halt Cascadia floor plan. For those looking to maximise every inch, custom spatial solutions transform how they interact with their newly acquired space. Ensure your Cascadia design aligns perfectly with your lifestyle needs by working with specialists experienced with HDB configurations locally.